Van Horn Building
Also known as: Saltsman Building

Why it's listed
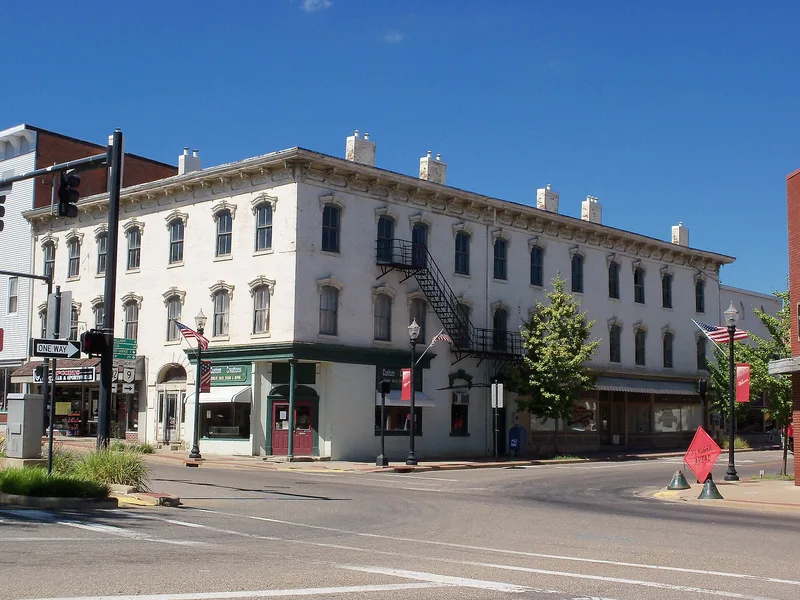
Anchoring the corner of West Main and North Lisbon Streets at Carrollton's Public Square, this three-story brick building began in 1829 as a commercial store room. By 1842 it was serving the new Carroll County seat and travelers heading to Canton, Cleveland and points west. Daniel Van Horn bought the property in 1876 and hired local builder John G. Byder, who enlarged the two-story hotel that year and added a full third floor in 1880. Under Van Horn and his wife, the Van Horn House became a social center for the region, known for its dining room, ballroom dances and receptions. Its Italianate character shows in arched two-over-two windows with terra cotta hoodmolds and keystones, molded frieze panels, and wooden modillions beneath the roofline. It was judged the finest of the few Italianate commercial buildings in the area, and it is considered Carrollton's earliest three-story commercial structure. Today it holds offices, a pharmacy and historical society displays.
Significance in brief: The nomination presents it as Carrollton's earliest three-story commercial building and an excellent local example of Italianate commercial architecture. It keeps much of its integrity, including arched windows with terra cotta hoodmolds, frieze panels and wooden modillions. It also served as the Van Horn House hotel, a social focal point for Carroll and surrounding counties.
Machine-generated summary. This summary was generated by a language model from the official nomination document and has not been reviewed line by line by an editor. It may contain errors. Check the source document before relying on any detail. Source: nomination document (PDF) · National Archives catalog entry. NRHP reference 87001375, listed September 3, 1987. Summary generated October 2026 (model claude-sonnet-5-5, prompt v1.0-2026-10-29, confidence high).
Key facts
| Address | Public Sq., jct. of W. Main and N. Lisbon Sts., Carrollton |
|---|---|
| County | Carroll County |
| Listed | September 3, 1987 |
| Reference number | 87001375 |
| Resource type | Building |
| Architect / builder | John G. Byder |
| Architectural style | Italianate |
| Criteria |
|
| Areas of significance | Architecture |
| Level of significance | Local |
| Status (as stated in the nomination) | In use today for law offices, a pharmacy, and displays from the Carroll County Historical Society; storefronts were altered c. 1960 on the left side. |
| Acreage | 0.9 |
| Coordinates | 40.57306, -81.08630 (NPS GIS) |
What listing means for this property
For an income-producing building, listing (individually or as a contributing building in a district) is the gateway to the 20% federal rehabilitation tax credit on qualified rehabilitation costs, often stackable with state credits. Work claiming the credit must follow the Secretary of the Interior's Standards and be approved in advance.
Listing does not restrict a private owner acting without federal money or permits; where federal funding or licensing is involved, Section 106 review applies.
General information, not legal or tax advice. Rules change; confirm with your State Historic Preservation Office or a qualified adviser.
Sources and further reading
- National Park Service, National Register of Historic Places database (snapshot May 2026), reference 87001375.
- Nomination form (PDF, National Archives) — catalog entry
- Wikipedia article (used for cross-checking only; text not reproduced here)
- Wikidata Q18705993
- This listing as JSON
Last updated October 2026. Found an error? See the editorial policy for how to report it.