Herrington, John, House and Herrington Bethel Church
Also known as: Herrington Homestead

Why it's listed
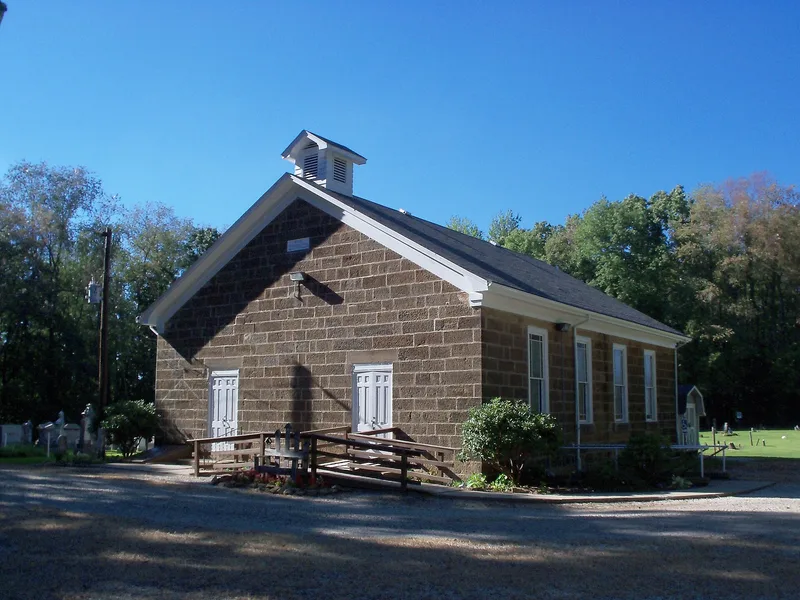
Two sandstone buildings on a hillside farm near Mechanicstown, Ohio, make up the Herrington homestead. The house, built in 1840, is a two-story, five-bay Federal structure with a slate roof, a heavy entablature and brush-hammered stone quarried on the property. A bank barn and grain crib stand nearby, overlooking a pond and the Still Fork Creek valley. Five hundred feet northwest, on a hilltop, is the Herrington Bethel Church of 1843, built of coursed squared sandstone from the same quarry and surrounded by a cemetery holding the Herrington family. John Herrington, born in Pennsylvania in 1759, came to Ohio in 1816, bought the farm in 1819, and held Methodist meetings in his home before a log church was built in 1825. He burned that log building and replaced it with the stone church. The church stonework is said to be by a local Black mason, Frank Dunmore. The buildings reflect regional stone construction and pioneer religious life.
Significance in brief: The house and church are significant examples of antebellum stone architecture built by early settlers and local craftsmen in east central Ohio. Together they represent the link between frontier Protestantism and rural settlement, embodied in John Herrington, a minister and farmer. They are nominated together because of their shared history, closeness and similar design and materials.
Machine-generated summary. This summary was generated by a language model from the official nomination document and has not been reviewed line by line by an editor. It may contain errors. Check the source document before relying on any detail. Source: nomination document (PDF) · National Archives catalog entry. NRHP reference 83001949, listed January 19, 1983. Summary generated October 2026 (model claude-sonnet-5-5, prompt v1.0-2026-10-29, confidence high).
Key facts
| Address | 4070 Arbor Rd. NE, Mechanicstown |
|---|---|
| County | Carroll County |
| Listed | January 19, 1983 |
| Reference number | 83001949 |
| Resource type | Building |
| Period of significance | 1800-1899 |
| Architect / builder | Frank Dunmore (Church) |
| Architectural style | Federal (house) |
| Criteria |
|
| Areas of significance | Architecture, Religion |
| Level of significance | Local |
| Status (as stated in the nomination) | Condition is listed as excellent and unaltered, on its original site. The property is occupied and used as a private residence and a religious site. |
| Acreage | 3 |
| Coordinates | 40.64922, -81.01259 (NPS GIS) |
What listing means for this property
Religious properties are listed for their architectural or historical significance, not their religious use. Listing is honorary and does not restrict the congregation's use of the building. The federal rehabilitation credit is generally unavailable unless part of the building is income-producing; some state programmes and preservation grants do cover religious buildings. Federal funding or permits trigger Section 106 review.
General information, not legal or tax advice. Rules change; confirm with your State Historic Preservation Office or a qualified adviser.
Sources and further reading
- National Park Service, National Register of Historic Places database (snapshot May 2026), reference 83001949.
- Nomination form (PDF, National Archives) — catalog entry
- Wikipedia article (used for cross-checking only; text not reproduced here)
- Wikidata Q6239085
- This listing as JSON
Last updated October 2026. Found an error? See the editorial policy for how to report it.