Spread Eagle Tavern-Conrey, James D., House
Also known as: Shenstone Eagle Tavern; Colonial Farm Resturant; Seven Chimneys; But-347-14

Why it's listed
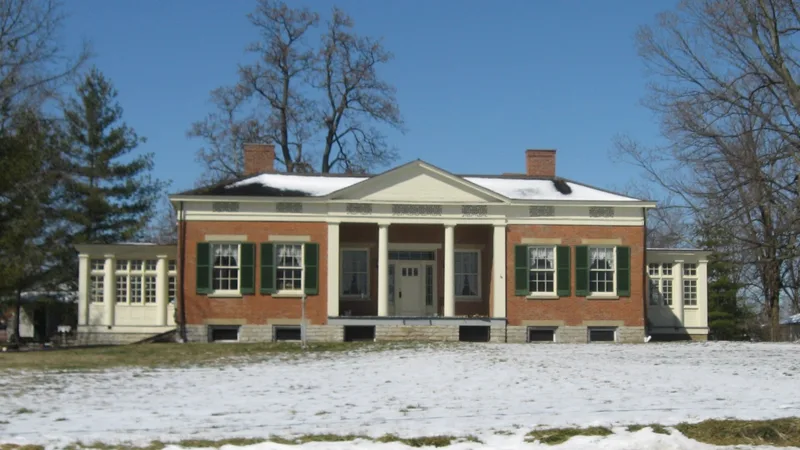
Built in 1840 on what is now US Route 42 in Butler County, Ohio, this brick house served as an inn and tavern before becoming a private home. It has a tall single-story main block with a full-height Doric portico, flanked by two one-and-one-half-story wings that form a U-shaped plan. The public rooms have sixteen-foot ceilings and no central staircase, while the lower private rooms in the wings have small hidden stairs to attic spaces. Chimney pieces match designs in Asher Benjamin's pattern books. The nomination places the house within Jeffersonian Classicism, with Roman and Palladian influences and Greek Revival details such as a recessed doorway with sidelights. Investigators found no other U-shaped examples of the style in Ohio and only one comparable plan nationally. Around 1900 the courtyard and side porches were enclosed in glass in Colonial Revival fashion. A meat house, a well and three later buildings share the 1.8-acre site.
Significance in brief: The nomination argues the property is architecturally significant as a rare Ohio example of Jeffersonian Classicism, with Roman and Palladian influences and an original U-shaped plan. It is also described as a transitional building that updates older Roman Revival forms with Greek Revival detailing drawn from pattern books such as Asher Benjamin's. No comparable U-shaped examples are known in Ohio.
Machine-generated summary. This summary was generated by a language model from the official nomination document and has not been reviewed line by line by an editor. It may contain errors. Check the source document before relying on any detail. Source: nomination document (PDF) · National Archives catalog entry. NRHP reference 03001100, listed October 24, 2003. Summary generated October 2026 (model claude-sonnet-5-5, prompt v1.0-2026-10-29, confidence medium).
Key facts
| Address | 9797 Cincinnati-Columbus Rd., Cincinnati |
|---|---|
| County | Butler County |
| Listed | October 24, 2003 |
| Reference number | 03001100 |
| Resource type | Building |
| Period of significance | 1840-ca. 1900 |
| Architectural style | Early Republic/Early Classical Revival; 20th Century Revival/Colonial Revival (Jeffersonian Classicism) |
| Criteria |
|
| Areas of significance | Architecture |
| Level of significance | Local |
| Status (as stated in the nomination) | Described as in good condition and currently used as a single dwelling. It was once used as a restaurant. |
| Acreage | 1.8 |
| Coordinates | 39.30829, -84.38457 (NPS GIS) |
What listing means for this property
For an income-producing building, listing (individually or as a contributing building in a district) is the gateway to the 20% federal rehabilitation tax credit on qualified rehabilitation costs, often stackable with state credits. Work claiming the credit must follow the Secretary of the Interior's Standards and be approved in advance.
Listing does not restrict a private owner acting without federal money or permits; where federal funding or licensing is involved, Section 106 review applies.
General information, not legal or tax advice. Rules change; confirm with your State Historic Preservation Office or a qualified adviser.
Sources and further reading
- National Park Service, National Register of Historic Places database (snapshot May 2026), reference 03001100.
- Nomination form (PDF, National Archives) — catalog entry
- Wikipedia article (used for cross-checking only; text not reproduced here)
- Wikidata Q14716813
- This listing as JSON
Last updated October 2026. Found an error? See the editorial policy for how to report it.