Scott, John, Barn and Granary

Approximate location: the National Park Service places this pin arbitrarily within the property, not at a surveyed point (stated accuracy ±12 m).
Why it's listed
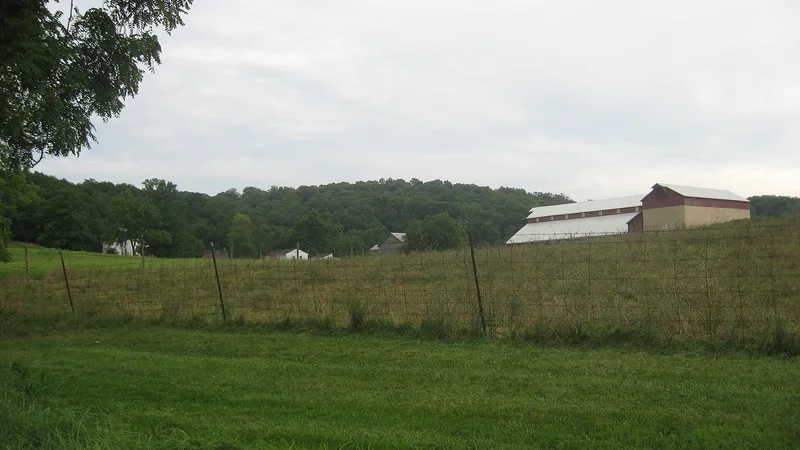
Three agricultural buildings on a working cattle and grain farm near Shandon, in rural Butler County, Ohio, make up this property: a barn with attached silos, a granary, and a milk house. John Scott had the barn built in 1884. It is a timber-frame structure with a monitor roof, joined to three square concrete silos for storing silage. The granary dates to about 1875 and once held ear corn, feed grains and a steam-powered grinder. The milk house, from about 1920, is built of glazed brown tile. Scott intended to fatten 100 head of beef cattle, but a market recession in the early 1890s ended the plan, and the silos were last used around 1895. The farm later became a Jersey dairy operation. The barn keeps its original footprint, vertical board siding and framing. The buildings are recognized for their architecture and for Scott's early, experimental use of silage in southwest Ohio.
Significance in brief: The nomination argues the barn and granary are important examples of 19th-century agricultural architecture in Butler County, and that they were built as interrelated parts of a large-scale livestock feeding operation. They are also presented as intact evidence of progressive farming, since Scott was considered the first Butler County farmer to use silage. The concrete silos are described as rare in Ohio.
Machine-generated summary. This summary was generated by a language model from the official nomination document and has not been reviewed line by line by an editor. It may contain errors. Check the source document before relying on any detail. Source: nomination document (PDF) · National Archives catalog entry. NRHP reference 05001142, listed October 4, 2005. Summary generated October 2026 (model claude-sonnet-5-5, prompt v1.0-2026-10-29, confidence high).
Key facts
| Address | 3681 Hamilton-New London rd., Shandon |
|---|---|
| County | Butler County |
| Listed | October 4, 2005 |
| Reference number | 05001142 |
| Resource type | Building |
| Period of significance | ca. 1875-1955 |
| Architect / builder | Wm. Black, P.H. & John Tulley, Newton Titus (barn) |
| Architectural style | No Style |
| Criteria |
|
| Areas of significance | Agriculture, Architecture |
| Level of significance | Local |
| Status (as stated in the nomination) | Still used as agricultural outbuildings on a working cattle and grain farm; the barn has a new roof from 1998 and retains a high degree of structural integrity. |
| Acreage | 1.9 |
| Coordinates | 39.32815, -84.69413 (NPS GIS) |
What listing means for this property
National Register listing is honorary: it recognises significance and does not restrict what a private owner may do without federal money or permits. It unlocks the 20% federal rehabilitation tax credit for income-producing buildings, state credits in many states, and Section 106 review when federal agencies are involved. See what listing means in practice.
General information, not legal or tax advice. Rules change; confirm with your State Historic Preservation Office or a qualified adviser.
Sources and further reading
- National Park Service, National Register of Historic Places database (snapshot May 2026), reference 05001142.
- Nomination form (PDF, National Archives) — catalog entry
- Wikipedia article (used for cross-checking only; text not reproduced here)
- Wikidata Q6257103
- This listing as JSON
Last updated October 2026. Found an error? See the editorial policy for how to report it.