Sutton House
Also known as: Wilke House

Why it's listed
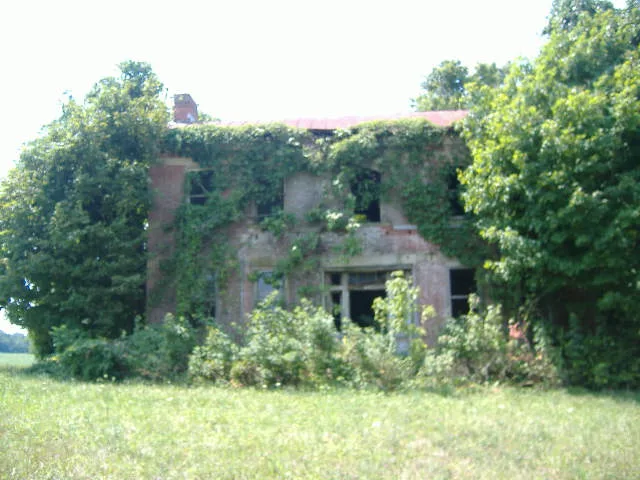
Built between 1840 and 1844 east of Decatur in Brown County, Ohio, this brick farmhouse follows an L-shaped plan and two and one-half stories, with Flemish bond walls, a stone foundation and a tin gabled roof. Two stone belt courses cross the front, and the window lintels extend into them, a detail the nomination calls unusual among Federal and Greek Revival houses in Ohio. The front doorway has a paneled door, sidelights, a transom and slender fluted columns, and it is compared to doorways by the builder Jonathan Goldsmith in northeastern Ohio. Later changes include a late nineteenth century East Lake porch, a small added room in the ell, and replacement windows installed around 1900. Otho Sutton, a prosperous farmer and river boatman, built the house; he was the son of early settler Benjamin Sutton. A later owner, Greenleaf Norton Teachnor, served in the 91st Ohio Volunteer Infantry and ran a large stock farm here. Shortly after construction, county records ranked it fifth in value among rural homes.
Significance in brief: The nomination calls it one of the finest brick farmhouses built in Southern Ohio in the first half of the nineteenth century. Its stone belt courses, into which the window lintels extend, are described as unusual, and its fluted-column front doorway is compared to work by Jonathan Goldsmith. It is also tied to locally prominent owners, including Otho Sutton and Civil War veteran Greenleaf Norton Teachnor.
Machine-generated summary. This summary was generated by a language model from the official nomination document and has not been reviewed line by line by an editor. It may contain errors. Check the source document before relying on any detail. Source: nomination document (PDF) · National Archives catalog entry. NRHP reference 77001043, listed March 25, 1977. Summary generated October 2026 (model claude-sonnet-5-5, prompt v1.0-2026-10-29, confidence medium).
Key facts
| Address | 0.3 mi. E of Decatur on OH 125, Decatur |
|---|---|
| County | Brown County |
| Listed | March 25, 1977 |
| Reference number | 77001043 |
| Resource type | Building |
| Period of significance | 1800-1899 (specific dates 1840-1844) |
| Architect / builder | Otho Sutton |
| Architectural style | Federal (with later East Lake style porch) |
| Areas of significance | Architecture |
| Level of significance | Local |
| Status (as stated in the nomination) | Listed as unoccupied, in fair condition and altered; the form describes it as private and restricted-access. |
| Acreage | 1 |
| Coordinates | 38.81364, -83.69825 (NPS GIS) |
What listing means for this property
National Register listing is honorary for a privately owned home: it does not by itself restrict what an owner may do with their own money, and it does not require public access. Restrictions come from local landmark or historic-district ordinances, which are separate (how they differ).
Owner-occupied houses are not eligible for the 20% federal rehabilitation tax credit, which applies to income-producing buildings, but many states offer credits for homeowners. Listing also opens the door to preservation easements and to buying a plaque. Start with what listing means for homeowners, renovating a listed house and selling one.
Noted as vacant in the nomination. Nomination documents can be decades old; current status may differ. If you are considering buying an empty listed property, read the due-diligence checklist.
General information, not legal or tax advice. Rules change; confirm with your State Historic Preservation Office or a qualified adviser.
Sources and further reading
- National Park Service, National Register of Historic Places database (snapshot May 2026), reference 77001043.
- Nomination form (PDF, National Archives) — catalog entry
- Wikipedia article (used for cross-checking only; text not reproduced here)
- Wikidata Q55634460
- This listing as JSON
Last updated October 2026. Found an error? See the editorial policy for how to report it.