Concord Hicksite Friends Meeting House

Why it's listed
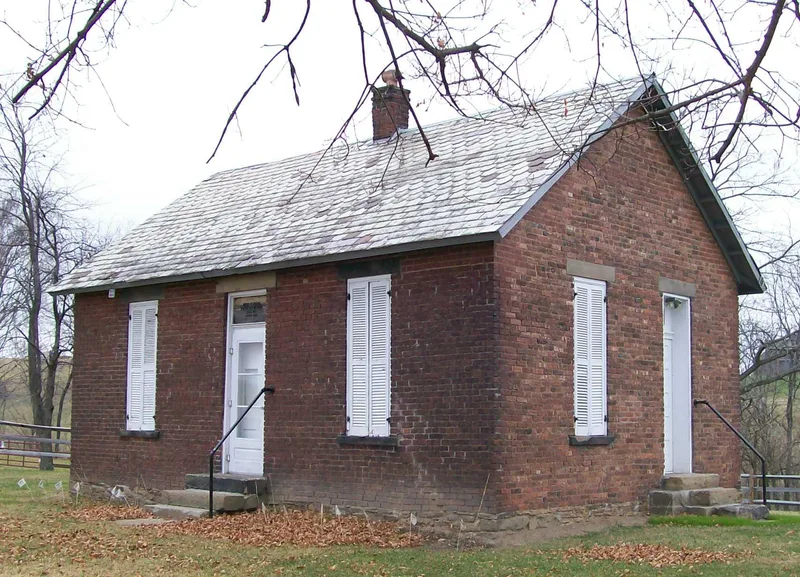
Set beside a former road intersection about six miles northwest of Wheeling, this one-story brick meeting house served Quakers of the Concord community in Belmont County, Ohio. It was built in 1815 as a six-bay structure with separate men's and women's rooms, then reduced in 1898 to a smaller three-bay Cottage Plan that was easier to heat and let families sit together. Original benches of butternut wood, a raised gallery and a clerk's table remain inside, and a burial ground occupies the southern half of the one-acre property. Concord Friends were active in the 1828 division of the Society of Friends, and after 1831 only the Hicksite branch worshipped here until meetings ended in 1919. The property is recognized as one of nine surviving Hicksite meeting houses in Ohio and for its architecture. Josiah Fox, a naval ship designer, is buried in the grounds. Today descendants of early settlers maintain the site, which is open to visitors.
Significance in brief: The nomination argues local significance under Criterion A as one of only nine remaining Ohio Hicksite meeting houses, tied to the first Quaker settlement in Ohio and the 1828 division among Friends. Under Criterion C, it shows Quaker meeting house design, from the original Quaker Plan to the 1898 reduction to a Cottage Plan, with a largely intact exterior and interior.
Machine-generated summary. This summary was generated by a language model from the official nomination document and has not been reviewed line by line by an editor. It may contain errors. Check the source document before relying on any detail. Source: nomination document (PDF) · National Archives catalog entry. NRHP reference 09000562, listed July 23, 2009. Summary generated October 2026 (model claude-sonnet-5-5, prompt v1.0-2026-10-29, confidence medium).
Key facts
| Address | Negus Rd., Colerain Township |
|---|---|
| County | Belmont County |
| Listed | July 23, 2009 |
| Reference number | 09000562 |
| Resource type | District |
| Period of significance | 1815-1919 |
| Architectural style | No Style (Quaker 'Cottage Plan' meeting house) |
| Criteria |
|
| Areas of significance | Religion, Architecture |
| Level of significance | Local |
| Status (as stated in the nomination) | Worship ceased in 1919; the building is now used as a museum, is open to the public on some days, and the burial ground remains in use. The form reports a very high degree of integrity. |
| Acreage | 1 |
| Coordinates | 40.12490, -80.79522 (NPS GIS) |
What listing means for this property
This is a historic district. Buildings within its boundary are either contributing (they add to the district's significance) or non-contributing. Owners of contributing income-producing buildings can claim the 20% federal rehabilitation tax credit; homeowners should look at state credits. National Register districts impose no design review by themselves; a local historic district ordinance, if one exists, does (the difference explained).
General information, not legal or tax advice. Rules change; confirm with your State Historic Preservation Office or a qualified adviser.
Sources and further reading
- National Park Service, National Register of Historic Places database (snapshot May 2026), reference 09000562.
- Nomination form (PDF, National Archives) — catalog entry
- Wikipedia article (used for cross-checking only; text not reproduced here)
- Wikidata Q5158800
- This listing as JSON
Last updated October 2026. Found an error? See the editorial policy for how to report it.