Brick Tavern House
Also known as: The Tavern Stand; Lentz Tavern

Approximate location: the National Park Service places this pin arbitrarily within the property, not at a surveyed point (stated accuracy ±12 m).
Why it's listed
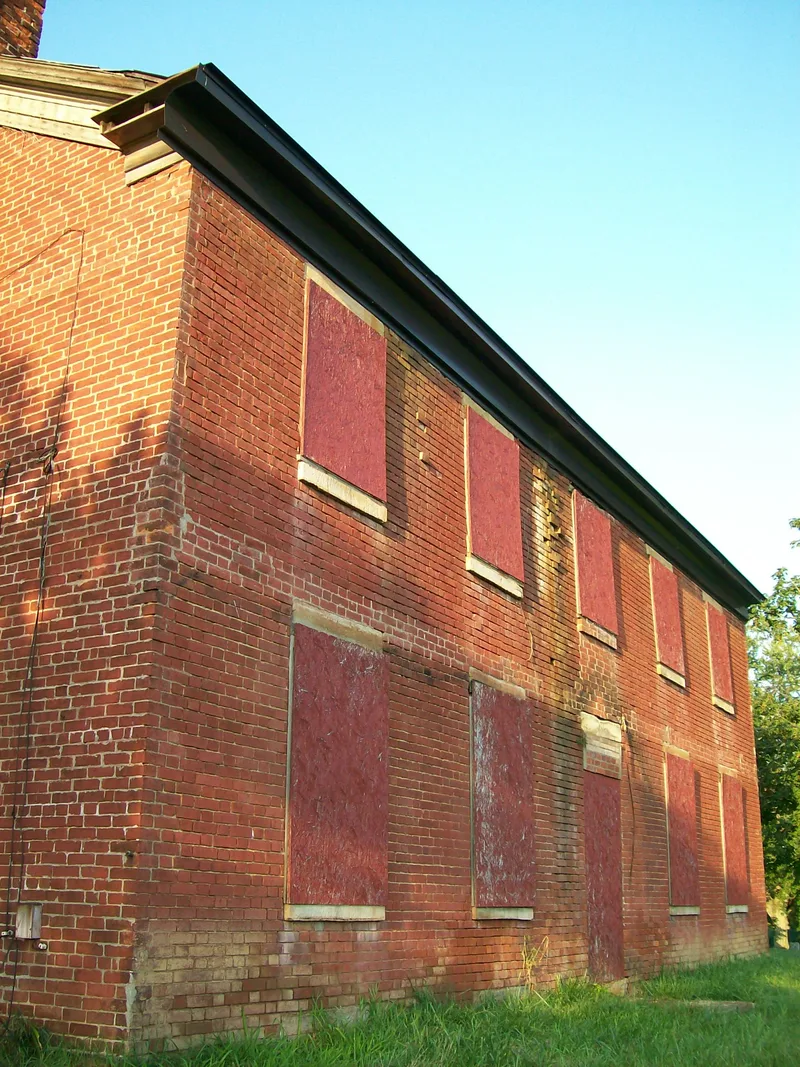
Beside the Old National Road (U.S. 40) near East Richland in Belmont County, Ohio, stands a two-story, L-shaped brick tavern built about 1828. Its walls are Flemish bond brick three layers thick, and its low-pitched metal roof, corbelled cornice and five-bay facade show Greek Revival touches. An enclosed two-story wooden veranda at the rear reflects Southern influence. A deed of 1831 names the building as a "brick tavern house," and it served stagecoach passengers and teamsters traveling west from St. Clairsville. A photograph published in 1903 shows two-tiered verandas and a large shed that likely sheltered coaches and horses. Simon Lentz ran it as a hotel in 1855 before turning to groceries and farming. In 1957 it was divided into two apartments, which changed its interior and porch. It is listed for its link to National Road commerce and as one of few surviving inns of its kind along the route. A small shed from about 1920 also contributes to the property.
Significance in brief: The nomination argues it is significant under Criterion A for its commercial association with the National Road and as a representative example of a nineteenth-century roadside inn. It is one of a handful of known taverns still standing on the National Road and served stagecoach passengers and teamsters. Despite alterations, it still shows the type of building that gave travelers shelter and food.
Machine-generated summary. This summary was generated by a language model from the official nomination document and has not been reviewed line by line by an editor. It may contain errors. Check the source document before relying on any detail. Source: nomination document (PDF) · National Archives catalog entry. NRHP reference 95001330, listed November 22, 1995. Summary generated October 2026 (model claude-sonnet-5-5, prompt v1.0-2026-10-29, confidence high).
Key facts
| Address | US 40 W of St. Clairsville, Richland Township, St. Clairsville |
|---|---|
| County | Belmont County |
| Listed | November 22, 1995 |
| Reference number | 95001330 |
| Resource type | Building |
| Period of significance | 1831 - 1920 |
| Architect / builder | Architect/builder listed as unknown; research suggests it was built ca. 1828 by Samuel Robinson, an early Belmont County resident. |
| Architectural style | Mid-nineteenth century: Greek Revival |
| Criteria |
|
| Areas of significance | Commerce |
| Level of significance | Local |
| Status (as stated in the nomination) | Listed under current function as vacant/not in use. It was converted into two rental apartments in 1957, and the barn is non-contributing. |
| Acreage | 0.9 |
| Coordinates | 40.07362, -80.98270 (NPS GIS) |
What listing means for this property
For an income-producing building, listing (individually or as a contributing building in a district) is the gateway to the 20% federal rehabilitation tax credit on qualified rehabilitation costs, often stackable with state credits. Work claiming the credit must follow the Secretary of the Interior's Standards and be approved in advance.
Listing does not restrict a private owner acting without federal money or permits; where federal funding or licensing is involved, Section 106 review applies.
Noted as vacant in the nomination. Nomination documents can be decades old; current status may differ. If you are considering buying an empty listed property, read the due-diligence checklist.
General information, not legal or tax advice. Rules change; confirm with your State Historic Preservation Office or a qualified adviser.
Sources and further reading
- National Park Service, National Register of Historic Places database (snapshot May 2026), reference 95001330.
- Nomination form (PDF, National Archives) — catalog entry
- Wikipedia article (used for cross-checking only; text not reproduced here)
- Wikidata Q4965949
- This listing as JSON
Last updated October 2026. Found an error? See the editorial policy for how to report it.