Federalton
Also known as: Stewart-Murphree House

Why it's listed
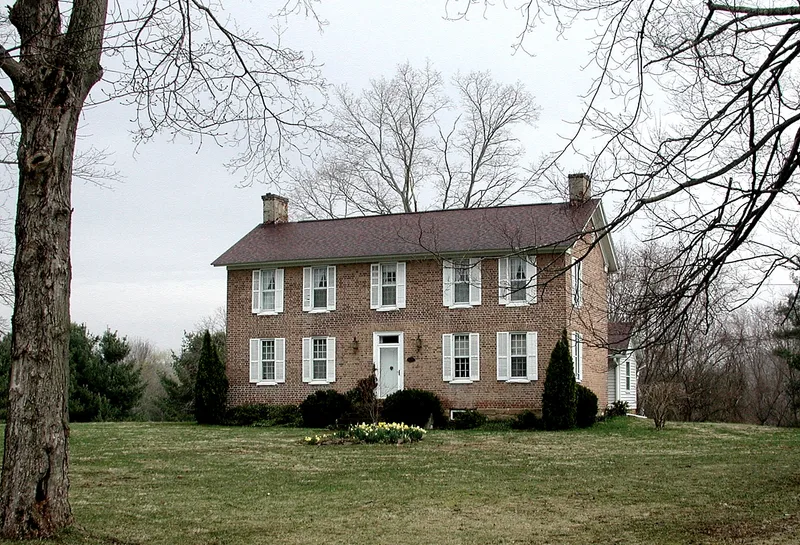
Federalton is a two-story brick farmhouse on State Street in Stewart, Ohio, begun in 1815 and dated to about 1817. It sits on a smooth stone foundation, with a five-bay west facade, a recessed center entry, and nine-over-nine pane windows. An original brick L wing was joined in the 1850s by a single-story clapboard addition, forming a U shape. That addition housed a well and became the kitchen, and it retains hand-hewn timbers and hand-made nails. Victorian porches and larger-paned windows were later added, and a restoration has since removed the front porch and replaced the windows with sash modeled on the original kitchen windows. The house was built by the Stewart family, prominent pioneers who reached the area in 1802. It was home to Daniel Stewart, founder of Stewart, Ohio, a Methodist leader and county official. His son Daniel B. Stewart laid out the village. The house is valued as an early Ohio farmhouse.
Significance in brief: Architecturally, it is a good example of an early Ohio farmhouse on an expansive and appropriate site. Historically, it was built by the prominent pioneer Stewart family and was the home of Daniel Stewart, founder of Stewart, Ohio, who helped found the first Methodist Society in the Hocking Valley.
Machine-generated summary. This summary was generated by a language model from the official nomination document and has not been reviewed line by line by an editor. It may contain errors. Check the source document before relying on any detail. Source: nomination document (PDF) · National Archives catalog entry. NRHP reference 76001369, listed August 13, 1976. Summary generated October 2026 (model claude-sonnet-5-5, prompt v1.0-2026-10-29, confidence medium).
Key facts
| Address | 51 State St., Stewart |
|---|---|
| County | Athens County |
| Listed | August 13, 1976 |
| Reference number | 76001369 |
| Resource type | Building |
| Period of significance | ca. 1817 |
| Architectural style | Federal |
| Areas of significance | Exploration/Settlement, Architecture |
| Level of significance | Local |
| Status (as stated in the nomination) | Private residence undergoing restoration; porches and later windows have been removed or replaced to return the house to its early appearance. |
| Acreage | 2.5 |
| Coordinates | 39.30862, -81.89423 (NPS GIS) |
What listing means for this property
National Register listing is honorary: it recognises significance and does not restrict what a private owner may do without federal money or permits. It unlocks the 20% federal rehabilitation tax credit for income-producing buildings, state credits in many states, and Section 106 review when federal agencies are involved. See what listing means in practice.
General information, not legal or tax advice. Rules change; confirm with your State Historic Preservation Office or a qualified adviser.
Sources and further reading
- National Park Service, National Register of Historic Places database (snapshot May 2026), reference 76001369.
- Nomination form (PDF, National Archives) — catalog entry
- Wikidata Q137599735
- This listing as JSON
Last updated October 2026. Found an error? See the editorial policy for how to report it.