Clester, Joseph, House
Also known as: Kenneth and Patricia Light House

Why it's listed
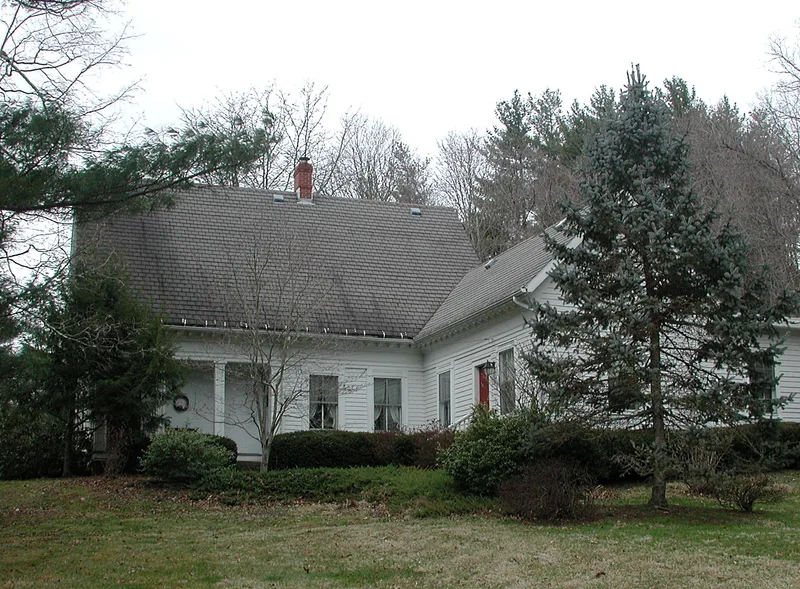
This farmhouse southeast of Chauncey, in Dover Township, Athens County, Ohio, was built in two stages: a one-and-a-half-story main section in 1846 and a one-story wing in 1853. Together they form an L-shaped "upright and wing," also called a "Lazy T," under a steep slate gable roof. Greek Revival details include corner pilasters, returns, shouldered window and door trim, and sidelights at the gable-end entrance. The older section uses mortise-and-tenon timber framing, while the wing is light frame. Inside are poplar woodwork, a walnut stairway, and two matching fireplaces sharing one chimney. The house was listed because this folk type came from New England and western New York and is unusual among the Pennsylvania, Southern and English cottage types typical of the area. It is the only known example in Dover Township. Joseph Clester came from Pennsylvania in the late 1830s, and a later family member lived in the house for over 51 years.
Significance in brief: The house is significant as an example of a New England and western New York folk house type, the "upright and wing" or "Lazy T," in an area where Pennsylvania or Southern "I" houses and English cottage types are more usual. Its Greek Revival detailing further sets it apart from the Italianate, Gothic and Romanesque Revival detailing common in the region. It is the only house of its type known in Dover Township and shows how quickly folk housing types moved between regions.
Machine-generated summary. This summary was generated by a language model from the official nomination document and has not been reviewed line by line by an editor. It may contain errors. Check the source document before relying on any detail. Source: nomination document (PDF) · National Archives catalog entry. NRHP reference 80002940, listed November 26, 1980. Summary generated October 2026 (model claude-sonnet-5-5, prompt v1.0-2026-10-29, confidence high).
Key facts
| Address | SE of Chauncey on SR 111, Chauncey |
|---|---|
| County | Athens County |
| Listed | November 26, 1980 |
| Reference number | 80002940 |
| Resource type | Building |
| Period of significance | 1800-1899 |
| Architectural style | Greek Revival influenced "upright and wing" folk farmhouse |
| Areas of significance | Architecture |
| Level of significance | Local |
| Status (as stated in the nomination) | Occupied private residence in excellent condition, described as unaltered and on its original site; the original barn and summer kitchen are gone. |
| Acreage | 2 |
| Coordinates | 39.37680, -82.09804 (NPS GIS) |
What listing means for this property
National Register listing is honorary for a privately owned home: it does not by itself restrict what an owner may do with their own money, and it does not require public access. Restrictions come from local landmark or historic-district ordinances, which are separate (how they differ).
Owner-occupied houses are not eligible for the 20% federal rehabilitation tax credit, which applies to income-producing buildings, but many states offer credits for homeowners. Listing also opens the door to preservation easements and to buying a plaque. Start with what listing means for homeowners, renovating a listed house and selling one.
General information, not legal or tax advice. Rules change; confirm with your State Historic Preservation Office or a qualified adviser.
Sources and further reading
- National Park Service, National Register of Historic Places database (snapshot May 2026), reference 80002940.
- Nomination form (PDF, National Archives) — catalog entry
- Wikidata Q137599665
- This listing as JSON
Last updated October 2026. Found an error? See the editorial policy for how to report it.