House, Col. Erastus, House

Why it's listed
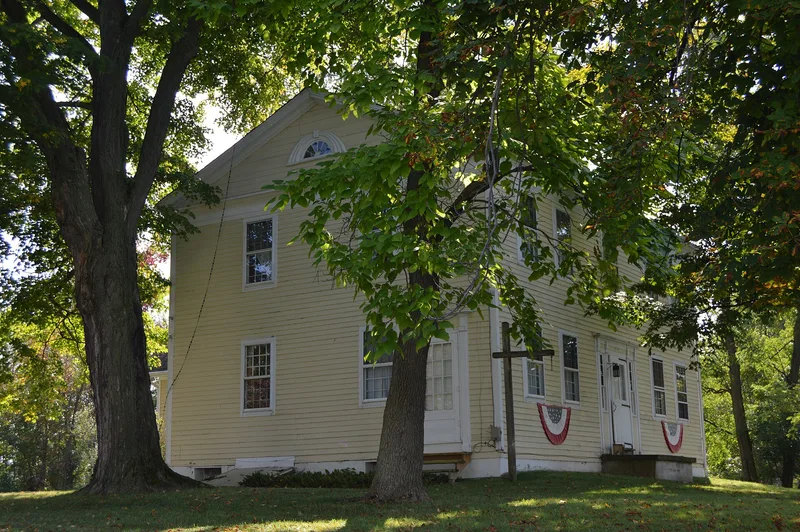
This large two-story frame house at Rays Corner in Ashtabula County follows the central-chimney plan brought from Connecticut and Massachusetts. Its five-bay facade has a center entrance with sidelights, and most windows keep their twelve-over-twelve double-hung sash. Inside, the stairs rise in front of the chimney stack, fireplaces open from the surrounding rooms, and a large kitchen with a great hearth and bake oven sits behind the chimney. The original mantelpieces and woodwork survive, and stencilling has been found on several first-floor walls. A kitchen wing was added around 1900. Colonel Erastus N. House, a dairy farmer, local postmaster and historian, came to Lenox Township from Sandisfield, Massachusetts, in 1809. He began the house after marrying Abigail Clark Fish in 1819, and it was finished before 1825. The plan is far less common in Ohio than the later central-hall type, and it reflects builders from a conservative New England locality. A restoration began in 1968.
Significance in brief: The house is an unusually well-preserved example of the Connecticut and Massachusetts central-chimney plan, which is far less common in Ohio than the later central-hall plan. It shows a persistent older New England building tradition. Its history is also well documented through the memoirs of Abigail House, the builder's second wife.
Machine-generated summary. This summary was generated by a language model from the official nomination document and has not been reviewed line by line by an editor. It may contain errors. Check the source document before relying on any detail. Source: nomination document (PDF) · National Archives catalog entry. NRHP reference 74001397, listed July 30, 1974. Summary generated October 2026 (model claude-sonnet-5-5, prompt v1.0-2026-10-29, confidence high).
Key facts
| Address | OH 46 and Richmond-Footville Rd., Rays Corner |
|---|---|
| County | Ashtabula County |
| Listed | July 30, 1974 |
| Reference number | 74001397 |
| Resource type | Building |
| Period of significance | 19th Century (specific date 1825?) |
| Architect / builder | Colonel Erastus N. House |
| Architectural style | Central-chimney type (Connecticut and Massachusetts tradition) |
| Areas of significance | Architecture, Social History |
| Level of significance | Local |
| Status (as stated in the nomination) | Condition marked excellent and altered, on its original site, used as a private residence; a restoration by the owner has been under way since 1968. |
| Acreage | 0.9 |
| Coordinates | 41.68350, -80.78089 (NPS GIS) |
What listing means for this property
National Register listing is honorary for a privately owned home: it does not by itself restrict what an owner may do with their own money, and it does not require public access. Restrictions come from local landmark or historic-district ordinances, which are separate (how they differ).
Owner-occupied houses are not eligible for the 20% federal rehabilitation tax credit, which applies to income-producing buildings, but many states offer credits for homeowners. Listing also opens the door to preservation easements and to buying a plaque. Start with what listing means for homeowners, renovating a listed house and selling one.
General information, not legal or tax advice. Rules change; confirm with your State Historic Preservation Office or a qualified adviser.
Sources and further reading
- National Park Service, National Register of Historic Places database (snapshot May 2026), reference 74001397.
- Nomination form (PDF, National Archives) — catalog entry
- Wikidata Q137599249
- This listing as JSON
Last updated October 2026. Found an error? See the editorial policy for how to report it.