Congregational Church Of Austinburg
Also known as: The First United Church of Christ, Austinburg

Why it's listed
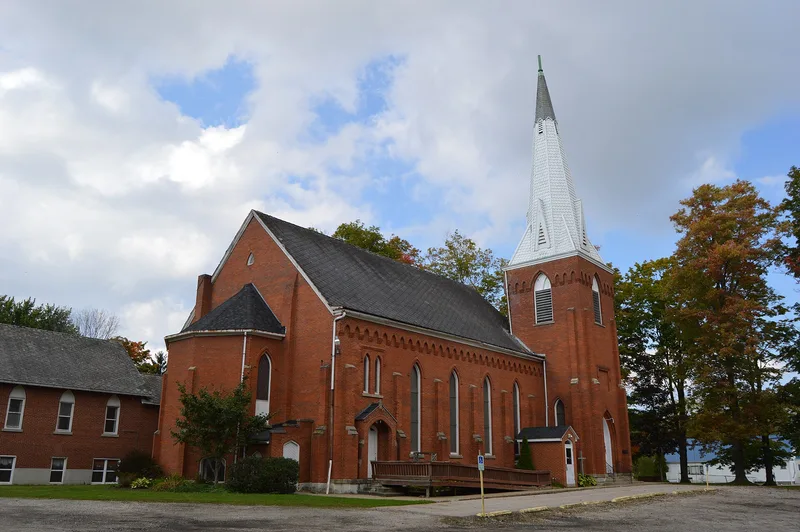
Built in 1877, this brick Gothic revival church in Austinburg, Ohio, serves the oldest congregation in the Connecticut Western Reserve. The congregation formed in 1801, worshipped in a log structure from 1810 and a frame church from 1824, and moved into the present building, its third, after Rev. John K. Nutting became pastor in 1874 and designed it. The church cost $17,000 and was dedicated on September 27, 1877. A square buttressed entrance tower with a broach spire stands at the northeast corner, and a smaller tower with an open-tracery lantern sits at the northwest. Lancet windows, engaged buttresses and corbel tables mark the exterior. Inside, the original Victorian art glass survives, much of it designed by educator and abolitionist Betsy Cowles, and the restored tracker-action organ remains in place. A 1932 annex connects by a discreet link. The building is valued for its post-Civil War Gothic character and its role in Western Reserve history.
Significance in brief: The nomination calls it an excellent, well-preserved example of mid-nineteenth century Gothic revival design. It is the third building of the oldest church in the Connecticut Western Reserve of Ohio. Its stained glass, designed by Betsy Cowles, and its place in community and regional history add to its importance.
Machine-generated summary. This summary was generated by a language model from the official nomination document and has not been reviewed line by line by an editor. It may contain errors. Check the source document before relying on any detail. Source: nomination document (PDF) · National Archives catalog entry. NRHP reference 78002001, listed December 22, 1978. Summary generated October 2026 (model claude-sonnet-5-5, prompt v1.0-2026-10-29, confidence medium).
Key facts
| Address | OH 307, Austinburg |
|---|---|
| County | Ashtabula County |
| Listed | December 22, 1978 |
| Reference number | 78002001 |
| Resource type | Building |
| Period of significance | 1800-1899 |
| Architect / builder | John K. Nutting |
| Architectural style | Gothic revival |
| Areas of significance | Art, Architecture, Religion, Social History |
| Level of significance | Local |
| Status (as stated in the nomination) | Occupied and in religious use; the basic structure and sanctuary are largely unaltered. |
| Acreage | 1.4 |
| Coordinates | 41.77134, -80.85616 (NPS GIS) |
What listing means for this property
Religious properties are listed for their architectural or historical significance, not their religious use. Listing is honorary and does not restrict the congregation's use of the building. The federal rehabilitation credit is generally unavailable unless part of the building is income-producing; some state programmes and preservation grants do cover religious buildings. Federal funding or permits trigger Section 106 review.
General information, not legal or tax advice. Rules change; confirm with your State Historic Preservation Office or a qualified adviser.
Sources and further reading
- National Park Service, National Register of Historic Places database (snapshot May 2026), reference 78002001.
- Nomination form (PDF, National Archives) — catalog entry
- Wikipedia article (used for cross-checking only; text not reproduced here)
- Wikidata Q5160719
- This listing as JSON
Last updated October 2026. Found an error? See the editorial policy for how to report it.