Ashtabula County Courthouse Group

Why it's listed
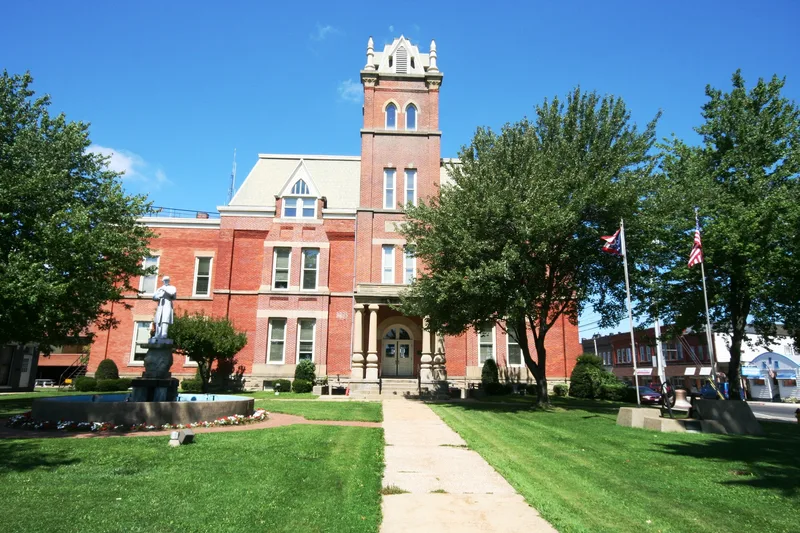
Five buildings around the public green in Jefferson, Ohio, make up this one-acre district at Jefferson and Chestnut Streets. The Ashtabula County Courthouse is the fourth courthouse on the site, after buildings of 1810 and 1836 and a Greek Revival structure rebuilt after a fire in 1850. John Woolly designed the 1891 front addition, which has a Queen Anne character, an entrance tower and a stone porch with paired columns. The 1850 portion remains at the rear. North of the courthouse, the Italianate Probate Court building dates from 1870, designed by Cleveland architect Levi T. Scofield and built by J. M. Watters. On the west side of the green, Lawyers' Row includes a depot-like frame office building and an Italianate brick building, and was standing by 1874. The green also holds a Civil War soldier memorial. The group was listed for its architecture, its role as the county's political and legal center, and its links to Benjamin Wade and Joshua Giddings.
Significance in brief: The courthouse square and adjacent buildings have been the center of public life in the county seat since the early nineteenth century and are little altered since 1891. The nomination also notes the town was home to lawyers Benjamin Wade and Joshua Giddings, a nationally important anti-slavery congressman. The buildings form a visual ensemble related by chronology, style and placement around the green.
Machine-generated summary. This summary was generated by a language model from the official nomination document and has not been reviewed line by line by an editor. It may contain errors. Check the source document before relying on any detail. Source: nomination document (PDF) · National Archives catalog entry. NRHP reference 75001316, listed June 30, 1975. Summary generated October 2026 (model claude-sonnet-5-5, prompt v1.0-2026-10-29, confidence medium).
Key facts
| Address | NW corner of Jefferson and Chestnut Sts., Jefferson |
|---|---|
| County | Ashtabula County |
| Listed | June 30, 1975 |
| Reference number | 75001316 |
| Resource type | District |
| Period of significance | 19th Century (specific dates 1850; 1870; 1891) |
| Architect / builder | John Woolly (1891 courthouse enlargement); Levi T. Scofield (Probate Court building, 1870); J. M. Watters, contractor/builder of the Probate Court building |
| Architectural style | Queen Anne courthouse front over a Greek Revival core; Italianate and High Victorian Italianate buildings |
| Areas of significance | Community Planning and Development, Politics/Government, Architecture, Social History |
| Level of significance | State |
| Status (as stated in the nomination) | Condition listed as excellent and altered; the district is occupied and used for government and other purposes. |
| Acreage | 1 |
| Coordinates | 41.73860, -80.76976 (NPS GIS) |
What listing means for this property
This is a historic district. Buildings within its boundary are either contributing (they add to the district's significance) or non-contributing. Owners of contributing income-producing buildings can claim the 20% federal rehabilitation tax credit; homeowners should look at state credits. National Register districts impose no design review by themselves; a local historic district ordinance, if one exists, does (the difference explained).
General information, not legal or tax advice. Rules change; confirm with your State Historic Preservation Office or a qualified adviser.
Sources and further reading
- National Park Service, National Register of Historic Places database (snapshot May 2026), reference 75001316.
- Nomination form (PDF, National Archives) — catalog entry
- Wikipedia article (used for cross-checking only; text not reproduced here)
- Wikidata Q4805931
- This listing as JSON
Last updated October 2026. Found an error? See the editorial policy for how to report it.