Garst, John, House

Why it's listed
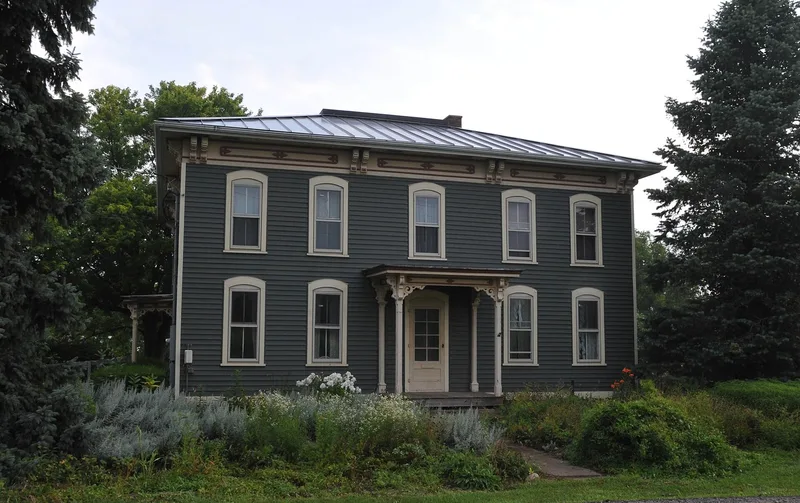
Built around 1870 northeast of Loudonville, this two-story wood frame farmhouse is a well preserved example of rural Italianate design. It measures thirty-eight by forty feet and sits on a fieldstone foundation. Clapboard siding, narrow corner pilasters, a bracketed cornice, tall segmental arched windows and small ornate entrance porches mark its style. Inside, a walnut stairway rises from a spacious hall, and the original wood graining has been restored. A large barn with matching Italianate moldings stands nearby. The house was built for John Garst, born in Alsace, France, in 1820, who started as a blacksmith and went on to run a private banking business, hold township offices and build a farm of over six hundred acres. After years of neglect when the house stood unoccupied, it was restored. Its size, integrity and surviving farm buildings make it the most distinctive residence near Mohicanville.
Significance in brief: The house is significant as a well preserved example of rural Italianate architecture, and its size and scale set it apart from other local farmhouses. It is the largest and most distinctive residence near Mohicanville and has had few exterior alterations. Of secondary importance is its association with John Garst, a large landowner active in local politics and business.
Machine-generated summary. This summary was generated by a language model from the official nomination document and has not been reviewed line by line by an editor. It may contain errors. Check the source document before relying on any detail. Source: nomination document (PDF) · National Archives catalog entry. NRHP reference 82003539, listed April 29, 1982. Summary generated October 2026 (model claude-sonnet-5-5, prompt v1.0-2026-10-29, confidence high).
Key facts
| Address | NE of Loudonville on OH 95, Loudonville |
|---|---|
| County | Ashland County |
| Listed | April 29, 1982 |
| Reference number | 82003539 |
| Resource type | Building |
| Period of significance | 1800-1899 |
| Architectural style | Italianate |
| Areas of significance | Architecture |
| Level of significance | Local |
| Status (as stated in the nomination) | Occupied as a private residence; the interior was restored by the owners after more than twenty years of neglect while the house was unoccupied. The original log homestead behind the house was taken down in 1980. |
| Acreage | 3 |
| Coordinates | 40.72786, -82.19775 (NPS GIS) |
What listing means for this property
National Register listing is honorary for a privately owned home: it does not by itself restrict what an owner may do with their own money, and it does not require public access. Restrictions come from local landmark or historic-district ordinances, which are separate (how they differ).
Owner-occupied houses are not eligible for the 20% federal rehabilitation tax credit, which applies to income-producing buildings, but many states offer credits for homeowners. Listing also opens the door to preservation easements and to buying a plaque. Start with what listing means for homeowners, renovating a listed house and selling one.
General information, not legal or tax advice. Rules change; confirm with your State Historic Preservation Office or a qualified adviser.
Sources and further reading
- National Park Service, National Register of Historic Places database (snapshot May 2026), reference 82003539.
- Nomination form (PDF, National Archives) — catalog entry
- Wikidata Q137594071
- This listing as JSON
Last updated October 2026. Found an error? See the editorial policy for how to report it.