Woods, Tet, Building
Also known as: Victorian Social Club

Why it's listed
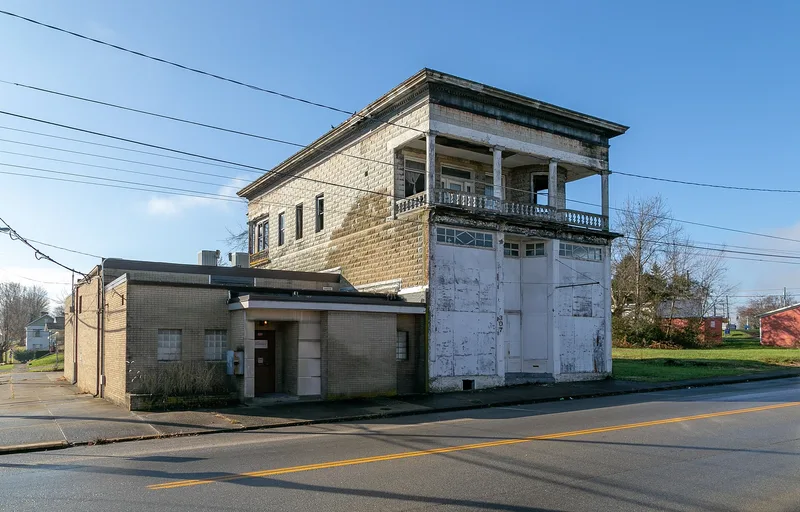
Built in 1914 at 307 Main Street in West Union, this three-story commercial building was erected by Tet Woods, a local milliner in business since 1881, to house her shop and her living quarters. Local tradition says she designed it herself. The reinforced concrete structure has a full basement, faced ashlar block walls, a three-bay facade with its original plate glass storefront, cast concrete columns, and a curving recessed balcony. Inside, an open U-shaped second-floor balcony rests on composite columns decorated with rosettes, acanthus leaves and scrolls, and the third-floor apartment features Eastlake moldings, tiled fireplaces and stained glass. The original elevator shaft survives. The building was listed for its architecture: a late Victorian blend of Neo-classical and Eastlake styling that is unique in Adams County, where commercial buildings are mostly Federal and Italianate. Over time it has served as a carpet store, furniture store, fabric shop, church and pool hall.
Significance in brief: The building is significant for its architecture, a late Victorian commercial design blending Neo-classical styling with Eastlake detailing that is described as unique within Adams County. Local tradition holds that Miss Tet Woods designed it herself. She was a well-regarded local businesswoman who ran a millinery business from 1881.
Machine-generated summary. This summary was generated by a language model from the official nomination document and has not been reviewed line by line by an editor. It may contain errors. Check the source document before relying on any detail. Source: nomination document (PDF) · National Archives catalog entry. NRHP reference 82003536, listed March 25, 1982. Summary generated October 2026 (model claude-sonnet-5-5, prompt v1.0-2026-10-29, confidence high).
Key facts
| Address | 307 Main St., West Union |
|---|---|
| County | Adams County |
| Listed | March 25, 1982 |
| Reference number | 82003536 |
| Resource type | Building |
| Period of significance | 1900- (specific date 1914) |
| Architectural style | Late Victorian commercial; blend of Neo-classical and Eastlake detailing |
| Areas of significance | Architecture |
| Level of significance | Local |
| Status (as stated in the nomination) | Occupied; the ground floor was recently rehabilitated as a bottle club and the third floor was to be finished as an office/lounge area. The west balustrade was under restoration. |
| Acreage | 0.9 |
| Coordinates | 38.79477, -83.54776 (NPS GIS) |
What listing means for this property
For an income-producing building, listing (individually or as a contributing building in a district) is the gateway to the 20% federal rehabilitation tax credit on qualified rehabilitation costs, often stackable with state credits. Work claiming the credit must follow the Secretary of the Interior's Standards and be approved in advance.
Listing does not restrict a private owner acting without federal money or permits; where federal funding or licensing is involved, Section 106 review applies.
General information, not legal or tax advice. Rules change; confirm with your State Historic Preservation Office or a qualified adviser.
Sources and further reading
- National Park Service, National Register of Historic Places database (snapshot May 2026), reference 82003536.
- Nomination form (PDF, National Archives) — catalog entry
- Wikidata Q137593247
- This listing as JSON
Last updated October 2026. Found an error? See the editorial policy for how to report it.