The Ridge
Also known as: Ellison House

Why it's listed
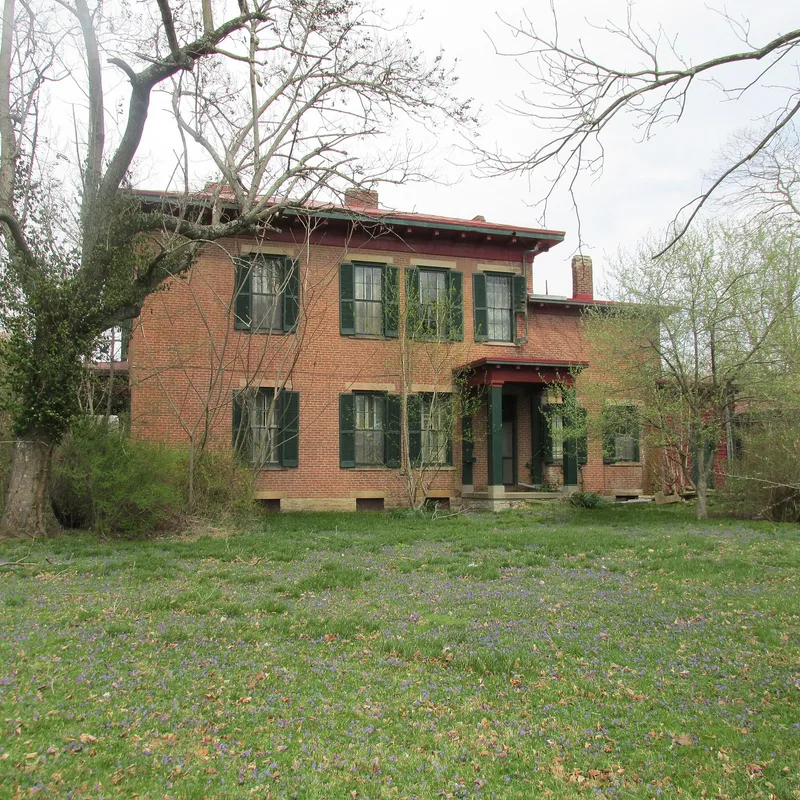
Built around 1856 at 503 East 8th Street in Manchester, Ohio, The Ridge is a two-story brick house that served the Ellison family for four generations. Its design blends Greek Revival and Italianate elements: a wide wood frieze, flat stone lintels and lugsills, sidelights and transom at the entrance, wide overhanging eaves with rectangular brackets, and eight fireplaces with arched cast iron covers. A smoke house, a former leather shop and a large tobacco barn survive behind the house. William Ellison, who made his fortune in the early southern Ohio iron industry, built the house and took part in Republican conventions and church leadership. His son Robert H. Ellison returned to it in 1888, served as Adams County Auditor and Manchester postmaster, and was known for livestock and tobacco. The house has seen no major structural renovation and is considered the best preserved Greek Revival building in the village.
Significance in brief: It is significant under Criterion B for its association with William Ellison and his son Robert H. Ellison, both prominent in Manchester's political, governmental and social life. Under Criterion C it is an intact example of transitional Greek Revival/Italianate architecture, described as the best preserved Greek Revival example in the village.
Machine-generated summary. This summary was generated by a language model from the official nomination document and has not been reviewed line by line by an editor. It may contain errors. Check the source document before relying on any detail. Source: nomination document (PDF) · National Archives catalog entry. NRHP reference 92001352, listed October 8, 1992. Summary generated October 2026 (model claude-sonnet-5-5, prompt v1.0-2026-10-29, confidence high).
Key facts
| Address | 503 E. 8th St., Manchester |
|---|---|
| County | Adams County |
| Listed | October 8, 1992 |
| Reference number | 92001352 |
| Resource type | Building |
| Period of significance | c.1856-1865, 1888-1928 |
| Architect / builder | Ellison, William (builder); architect unknown |
| Architectural style | Greek Revival (modified Greek Revival/Italianate) |
| Criteria |
|
| Areas of significance | Politics/Government, Architecture, Social History |
| Level of significance | Local |
| Status (as stated in the nomination) | Used as a single dwelling; current function also lists work in progress. |
| Acreage | 4 |
| Coordinates | 38.69342, -83.60417 (NPS GIS) |
What listing means for this property
National Register listing is honorary: it recognises significance and does not restrict what a private owner may do without federal money or permits. It unlocks the 20% federal rehabilitation tax credit for income-producing buildings, state credits in many states, and Section 106 review when federal agencies are involved. See what listing means in practice.
General information, not legal or tax advice. Rules change; confirm with your State Historic Preservation Office or a qualified adviser.
Sources and further reading
- National Park Service, National Register of Historic Places database (snapshot May 2026), reference 92001352.
- Nomination form (PDF, National Archives) — catalog entry
- Wikidata Q137583841
- This listing as JSON
Last updated October 2026. Found an error? See the editorial policy for how to report it.