Southerland-Burnette House

Why it's listed
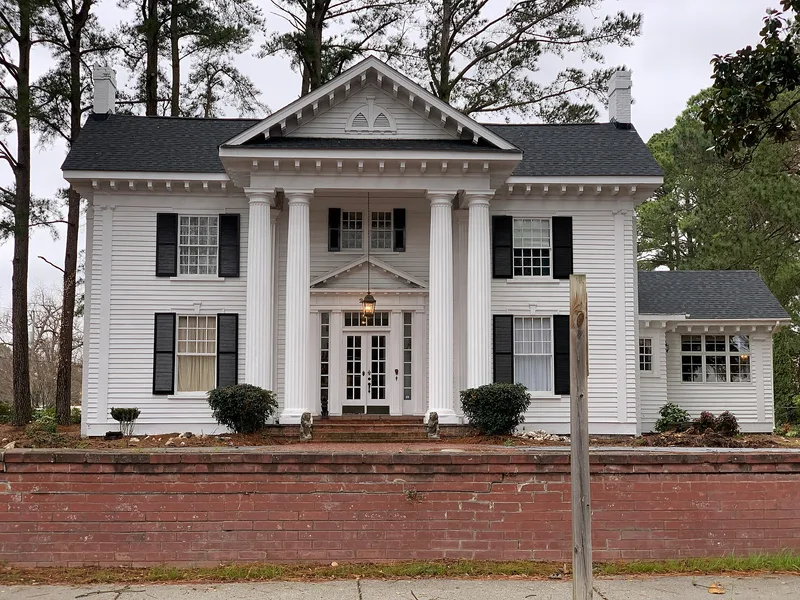
Located at 201 North Chestnut Street in Mount Olive, this frame house began as a two-story Greek Revival dwelling built about 1874 for Joseph A. Shine. Around 1924, Benjamin W. Southerland had it remodeled so thoroughly that it amounted to a rebuilding, giving it a two-story portico with four fluted Tuscan columns, deep pedimented gables with modillions and demi-lunettes, and a center-hall plan. A brick wall and a two-story garage with servants' quarters survive from the same period. The house is notable as a graceful, classically pure example of 1920s Classical Revival design, simpler than earlier columned houses in town. It also reflects the wealth of the Southerland family, who built their fortune in merchandising, farming, a large livery stable and real estate development. The Great Depression ended their ownership when the house was sold at auction in 1937. The Burnette family lived there from 1938 until 1987, making only minor changes.
Significance in brief: The house is argued to be an unusually well-integrated and classically pure example of 1920s Classical Revival architecture, more restrained than earlier columned houses in Mount Olive. It also expresses small-town affluence after World War I, built by the locally prominent Southerland family, whose fortunes collapsed in the Depression.
Machine-generated summary. This summary was generated by a language model from the official nomination document and has not been reviewed line by line by an editor. It may contain errors. Check the source document before relying on any detail. Source: nomination document (PDF) · National Archives catalog entry. NRHP reference 88000057, listed February 8, 1988. Summary generated October 2026 (model claude-sonnet-5-5, prompt v1.0-2026-10-29, confidence high).
Key facts
| Address | 201 N. Chesnut St., Mount Olive |
|---|---|
| County | Wayne County |
| Listed | February 8, 1988 |
| Reference number | 88000057 |
| Resource type | Building |
| Period of significance | 1924-1937 |
| Architect / builder | Unknown (architect of the 1924 remodeling unknown) |
| Architectural style | Classical Revival |
| Criteria |
|
| Areas of significance | Architecture |
| Level of significance | Local |
| Status (as stated in the nomination) | After the 1987 death of Esther H. Burnette the house passed to Mount Olive College and was being prepared as a residence for the college president. |
| Acreage | 0.8 |
| Within district | Mount Olive Historic District |
| Coordinates | 35.19769, -78.06739 (NPS GIS) |
What listing means for this property
National Register listing is honorary for a privately owned home: it does not by itself restrict what an owner may do with their own money, and it does not require public access. Restrictions come from local landmark or historic-district ordinances, which are separate (how they differ).
Owner-occupied houses are not eligible for the 20% federal rehabilitation tax credit, which applies to income-producing buildings, but many states offer credits for homeowners. Listing also opens the door to preservation easements and to buying a plaque. Start with what listing means for homeowners, renovating a listed house and selling one.
General information, not legal or tax advice. Rules change; confirm with your State Historic Preservation Office or a qualified adviser.
Sources and further reading
- National Park Service, National Register of Historic Places database (snapshot May 2026), reference 88000057.
- Nomination form (PDF, National Archives) — catalog entry
- Wikipedia article (used for cross-checking only; text not reproduced here)
- Wikidata Q20679837
- This listing as JSON
Last updated October 2026. Found an error? See the editorial policy for how to report it.