Goldsboro Union Station

Why it's listed
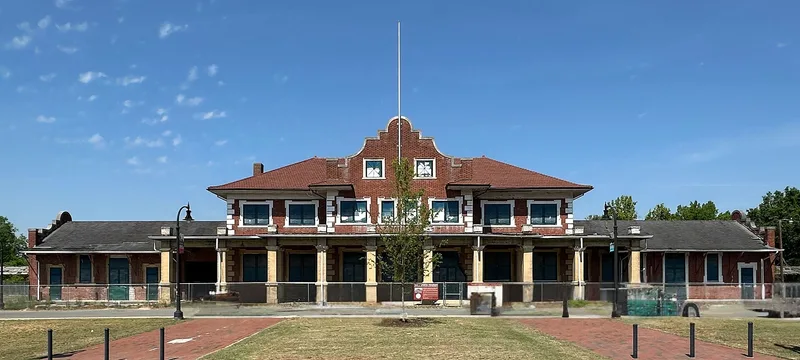
Goldsboro Union Station is a brick railroad depot built between 1907 and 1909 at the head of East Walnut Street in southwest Goldsboro. Wilmington architects Leitner and Wilkins designed it for joint use by the Norfolk and Southern, Southern, and Atlantic Coast Line railroads. The main block has two stories and a three-story central tower, with gabled one-story wings, curved parapets, yellow brick quoins, and porches on heavy brick posts. A train shed with cast-iron columns stands beside it. Inside, two waiting rooms retain terrazzo floors, Ionic pilasters, and a coffered ceiling. The building cost $72,024 and was completed in June 1909. Its construction led to the laying out of nearby blocks, and the city limits were expanded to include it. It reflected Goldsboro's standing as a rail hub and was among the state's most ambitious railroad buildings. Passenger service ended in 1968, and a builders supply company bought the site in 1972.
Significance in brief: The station was among the most ambitious railroad buildings in North Carolina when built and expressed Goldsboro's importance as a railroad center. It was built as a joint station for three railroads and prompted development of the surrounding streets and subdivision. It remains a landmark in a town whose history was shaped by the railroad.
Machine-generated summary. This summary was generated by a language model from the official nomination document and has not been reviewed line by line by an editor. It may contain errors. Check the source document before relying on any detail. Source: nomination document (PDF) · National Archives catalog entry. NRHP reference 77001015, listed April 13, 1977. Summary generated October 2026 (model claude-sonnet-5-5, prompt v1.0-2026-10-29, confidence high).
Key facts
| Address | 101 North Carolina St., Goldsboro |
|---|---|
| County | Wayne County |
| Listed | April 13, 1977 |
| Reference number | 77001015 |
| Resource type | Building |
| Period of significance | 1907-1909 |
| Architect / builder | Leitner & Wilkins, Wilmington (Joseph F. Leitner, official architect for the Atlantic Coast Line) |
| Architectural style | Eclectic (with classical trim and Neo-Classical interior) |
| Areas of significance | Transportation, Architecture |
| Level of significance | State |
| Status (as stated in the nomination) | Passenger service ended and the station closed in 1968; since 1972 a building supply company has used the property for its truss department, and the station is described as no longer active as a station. |
| Acreage | 5 |
| Coordinates | 35.38488, -78.00388 (NPS GIS) |
What listing means for this property
For an income-producing building, listing (individually or as a contributing building in a district) is the gateway to the 20% federal rehabilitation tax credit on qualified rehabilitation costs, often stackable with state credits. Work claiming the credit must follow the Secretary of the Interior's Standards and be approved in advance.
Listing does not restrict a private owner acting without federal money or permits; where federal funding or licensing is involved, Section 106 review applies.
General information, not legal or tax advice. Rules change; confirm with your State Historic Preservation Office or a qualified adviser.
Sources and further reading
- National Park Service, National Register of Historic Places database (snapshot May 2026), reference 77001015.
- Nomination form (PDF, National Archives) — catalog entry
- Wikipedia article (used for cross-checking only; text not reproduced here)
- Wikidata Q5580289
- This listing as JSON
Last updated October 2026. Found an error? See the editorial policy for how to report it.