Westglow
Why it's listed
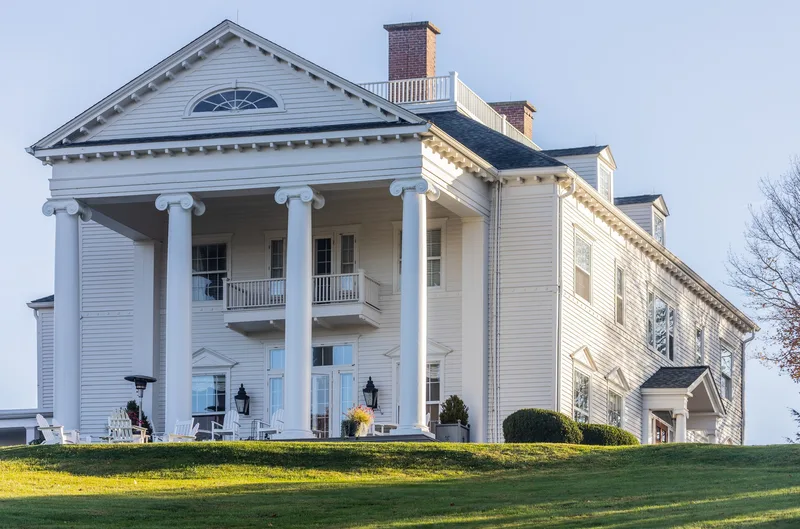
Westglow is a two-and-one-half-story Colonial Revival house on the crest of the Blue Ridge, about two miles west of Blowing Rock in Watauga County. Artist Elliott Daingerfield had it built as a summer home and studio, with construction beginning in 1916 and the house ready the next year. A New York architect named Smythe drew the plans, and local builder Lee Hayes carried them out. The white weatherboard house has a monumental tetrastyle portico with Ionic columns facing a broad valley to the west, a paneled center-hall interior, and a handcrafted staircase. The 19.6-acre property also holds a frame studio, a 1920s caretaker's cottage and a utility shed. Daingerfield, a landscape painter raised in Fayetteville, spent summers here until his death in 1932, and his family kept using the house until 1972. The property was listed for its link to his life and work and for its prominence as an early twentieth century residence.
Significance in brief: The nomination argues the house is significant for its association with Elliott Daingerfield, one of North Carolina's most noted painters, who said the setting inspired his best work. It is also significant as a large, monumental Colonial Revival residence, among the most prominent early twentieth century houses of northwestern North Carolina. Its dramatic hilltop site is cited as an example of romantic site planning for wealthy seasonal mountain residents.
Machine-generated summary. This summary was generated by a language model from the official nomination document and has not been reviewed line by line by an editor. It may contain errors. Check the source document before relying on any detail. Source: nomination document (PDF) · National Archives catalog entry. NRHP reference 79001762, listed August 13, 1979. Summary generated October 2026 (model claude-sonnet-5-5, prompt v1.0-2026-10-29, confidence high).
Key facts
| Address | W of Blowing Rock on U.S. 221, Blowing Rock |
|---|---|
| County | Watauga County |
| Listed | August 13, 1979 |
| Reference number | 79001762 |
| Resource type | Building |
| Period of significance | 1900- (specific date 1916) |
| Architect / builder | Architect: Smythe (a New York architect); Builder: Lee Hayes |
| Architectural style | Colonial Revival |
| Criteria |
|
| Areas of significance | Art, Architecture |
| Level of significance | State |
| Status (as stated in the nomination) | Condition listed as good; the artist's studio is described as somewhat derelict. The house was sold in March 1979 to new owners who planned to convert it to year-round use. |
| Acreage | 19.6 |
| Coordinates | 36.13784, -81.71363 (NPS GIS) |
What listing means for this property
National Register listing is honorary: it recognises significance and does not restrict what a private owner may do without federal money or permits. It unlocks the 20% federal rehabilitation tax credit for income-producing buildings, state credits in many states, and Section 106 review when federal agencies are involved. See what listing means in practice.
General information, not legal or tax advice. Rules change; confirm with your State Historic Preservation Office or a qualified adviser.
Sources and further reading
- National Park Service, National Register of Historic Places database (snapshot May 2026), reference 79001762.
- Nomination form (PDF, National Archives) — catalog entry
- Wikipedia article (used for cross-checking only; text not reproduced here)
- Wikidata Q24041344
- This listing as JSON
Last updated October 2026. Found an error? See the editorial policy for how to report it.