Jones House

Why it's listed
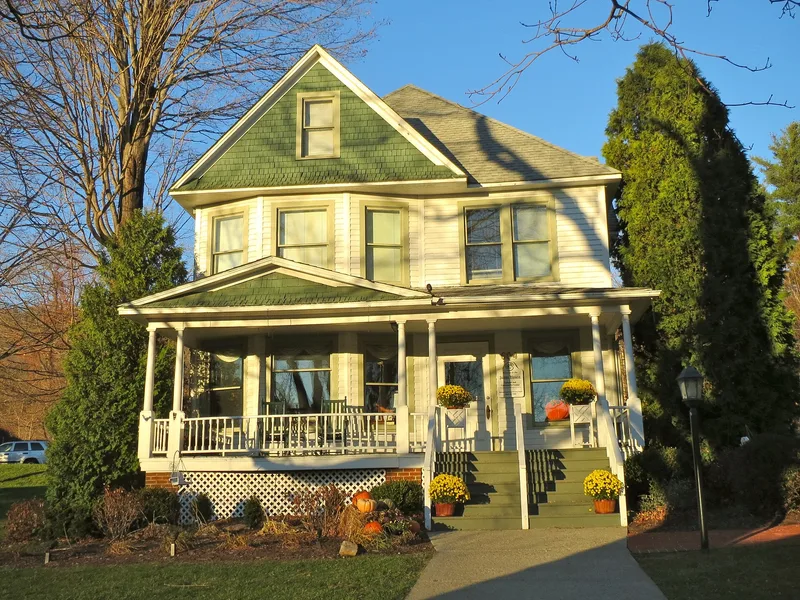
Set on a one-acre lot above King Street in the middle of Boone's commercial district, this 1908 frame house combines Queen Anne and Colonial Revival styling. It is a compact cube under a pyramidal roof, with projecting bays on three sides, gables, a hipped front porch with turned columns, and interiors of chestnut and pine paneling. Dr. John Walter Jones, a physician who came to Boone in 1902, built it for his family, paying for much of the material with medical services. The original six-acre property shrank through later sales, and after Dr. Jones died in 1925 his widow took in roomers for decades. The Town of Boone bought the house in 1983, and a deed restriction requires its use as a cultural or historic center or park. Restoration aims to return it to its 1908 appearance. The house is valued as one of the few pre-World War I buildings left in town and for the open lot that preserves an older land-use pattern.
Significance in brief: The nomination argues it is one of Boone's few remaining examples of pre-WWI architecture, with a mix of Queen Anne and Colonial Revival styles and prominent gables and bays that break up its cubic mass. It also occupies one of the few open lots left on the main commercial street, a rare survival of early twentieth century land-use patterns. It was built by Dr. J. Walter Jones, a prominent local physician.
Machine-generated summary. This summary was generated by a language model from the official nomination document and has not been reviewed line by line by an editor. It may contain errors. Check the source document before relying on any detail. Source: nomination document (PDF) · National Archives catalog entry. NRHP reference 87000483, listed March 25, 1987. Summary generated October 2026 (model claude-sonnet-5-5, prompt v1.0-2026-10-29, confidence high).
Key facts
| Address | 124 E. King St., Boone |
|---|---|
| County | Watauga County |
| Listed | March 25, 1987 |
| Reference number | 87000483 |
| Resource type | Building |
| Period of significance | 1900- (specific date 1908) |
| Architectural style | Combination Colonial Revival and Queen Anne |
| Criteria |
|
| Areas of significance | Architecture |
| Level of significance | Local |
| Status (as stated in the nomination) | Purchased by the Town of Boone in 1983; restoration to its original appearance is under way for use as a cultural or historic center or park. |
| Acreage | 1.2 |
| Coordinates | 36.21846, -81.68329 (NPS GIS) |
What listing means for this property
National Register listing is honorary for a privately owned home: it does not by itself restrict what an owner may do with their own money, and it does not require public access. Restrictions come from local landmark or historic-district ordinances, which are separate (how they differ).
Owner-occupied houses are not eligible for the 20% federal rehabilitation tax credit, which applies to income-producing buildings, but many states offer credits for homeowners. Listing also opens the door to preservation easements and to buying a plaque. Start with what listing means for homeowners, renovating a listed house and selling one.
General information, not legal or tax advice. Rules change; confirm with your State Historic Preservation Office or a qualified adviser.
Sources and further reading
- National Park Service, National Register of Historic Places database (snapshot May 2026), reference 87000483.
- Nomination form (PDF, National Archives) — catalog entry
- Wikipedia article (used for cross-checking only; text not reproduced here)
- Wikidata Q20711955
- This listing as JSON
Last updated October 2026. Found an error? See the editorial policy for how to report it.