Cove Creek High School
Also known as: Cove Creek Elementary School

Why it's listed
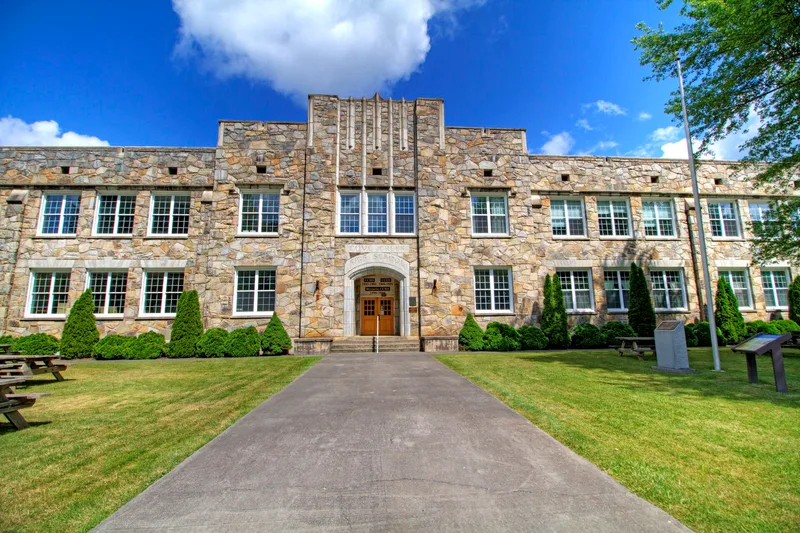
Cove Creek High School is a battlemented Collegiate Gothic school on a ten-and-one-half-acre hillside site above Cove Creek in western Watauga County. Built between fall 1940 and June 1941 for $85,000, it was erected by the Works Progress Administration to serve a consolidated school district drawn from the Cove Creek Valley communities. Architect Clarence R. Coffey designed it, while local stonemasons, carpenters and a cast stone worker built it from stone and hemlock taken from nearby farms. The seven-bay front has stair towers, a crenellated parapet and a cast stone entrance surround. The school is recognized as the only intact New Deal-era school in the county and as an example of mountain craftsmanship directed by a trained architect. It later housed Cove Creek Elementary after high schools were consolidated in 1965, and was abandoned in 1995-96 when a new elementary school was built. Additions include a 1981 media center, a 1952 agriculture building and a 1958 gymnasium.
Significance in brief: It is argued to be the only intact school in Watauga County built through local, state and federal New Deal-era cooperation, which supports eligibility under Criterion A in education. It also qualifies under Criterion C as an architect-designed building executed by local craftspeople using native stone and wood.
Machine-generated summary. This summary was generated by a language model from the official nomination document and has not been reviewed line by line by an editor. It may contain errors. Check the source document before relying on any detail. Source: nomination document (PDF) · National Archives catalog entry. NRHP reference 98000707, listed June 18, 1998. Summary generated October 2026 (model claude-sonnet-5-5, prompt v1.0-2026-10-29, confidence high).
Key facts
| Address | 207 Dale Adams Rd., Sugar Grove |
|---|---|
| County | Watauga County |
| Listed | June 18, 1998 |
| Reference number | 98000707 |
| Resource type | Building |
| Period of significance | 1940-1947 |
| Architect / builder | Coffey, Clarence (Architect) |
| Architectural style | Other: Collegiate Gothic |
| Criteria |
|
| Areas of significance | Architecture, Education |
| Level of significance | Local |
| Status (as stated in the nomination) | Listed as vacant/not in use; the school was abandoned in 1995-96 when a new elementary school was built. Later additions include a 1981 media center, with a 1952 agricultural building and 1958 gymnasium counted as noncontributing. |
| Acreage | 10.5 |
| Coordinates | 36.26318, -81.78501 (NPS GIS) |
What listing means for this property
For a publicly owned building or structure, listing mainly matters when federal funds, permits or licences are involved: projects then go through Section 106 review so effects on the property are considered. Listing also strengthens applications for preservation grants and, for leased income-producing uses, can enable the federal rehabilitation tax credit.
Noted as vacant in the nomination. Nomination documents can be decades old; current status may differ. If you are considering buying an empty listed property, read the due-diligence checklist.
General information, not legal or tax advice. Rules change; confirm with your State Historic Preservation Office or a qualified adviser.
Sources and further reading
- National Park Service, National Register of Historic Places database (snapshot May 2026), reference 98000707.
- Nomination form (PDF, National Archives) — catalog entry
- Wikipedia article (used for cross-checking only; text not reproduced here)
- Wikidata Q20656834
- This listing as JSON
Last updated October 2026. Found an error? See the editorial policy for how to report it.