Somerset Place State Historic Site
Also known as: Somerset Place

Why it's listed
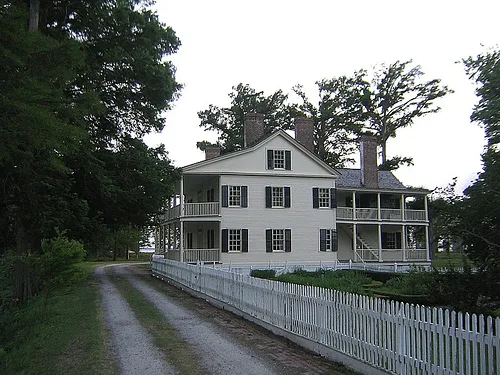
Somerset Place is a plantation complex on Lake Phelps in Washington County, North Carolina, centered on a two-and-one-half-story mansion built of heart cypress. Double-decked porches wrap most of the house and give it a Bahamian look, while the interior has early Greek Revival woodwork, ten fireplaces and a T-shaped hall plan. The mansion was begun shortly after 1830 by Josiah Collins III, whose family had developed the estate since the 1780s, when a canal was cut from the Scuppernong River to drain the swampy land. The plantation became a leading corn producer and a social center, but it declined during the Civil War and was sold to satisfy creditors. Federal and then state ownership followed, and restoration began in the 1950s. Surviving outbuildings include a kitchen, laundry, dairy, smokehouse, icehouse and the Colony House. The site is valued as an antebellum plantation and as a fine coastal plantation house.
Significance in brief: Somerset Place is described as one of the most significant antebellum plantations in North Carolina, a leading corn producer and a model self-sufficient estate. Architecturally, it is one of two North Carolina houses showing a further development of the double-pile, T-shaped plan, and it is called one of the best surviving coastal plantation houses of its period. Its double-decked porches also give it a Bahamian character.
Machine-generated summary. This summary was generated by a language model from the official nomination document and has not been reviewed line by line by an editor. It may contain errors. Check the source document before relying on any detail. Source: nomination document (PDF) · National Archives catalog entry. NRHP reference 70000481, listed February 26, 1970. Summary generated October 2026 (model claude-sonnet-5-5, prompt v1.0-2026-10-29, confidence high).
Key facts
| Address | In Pettigrew State Park, Creswell |
|---|---|
| County | Washington County |
| Listed | February 26, 1970 |
| Reference number | 70000481 |
| Resource type | Building |
| Period of significance | 19th Century |
| Architectural style | Early Greek Revival woodwork and trim; double-pile T-plan house with Bahamian-character porches |
| Areas of significance | Agriculture, Architecture |
| Level of significance | State |
| Status (as stated in the nomination) | Condition marked good and altered; the site is state-owned and used as a museum. Interior restoration and furnishing of the Mansion House were completed in 1969, and restoration of the outbuildings was under way. Occupancy is marked unoccupied. |
| Acreage | 7 |
| Coordinates | 35.78766, -76.40522 (NPS GIS) |
What listing means for this property
National Register listing is honorary: it recognises significance and does not restrict what a private owner may do without federal money or permits. It unlocks the 20% federal rehabilitation tax credit for income-producing buildings, state credits in many states, and Section 106 review when federal agencies are involved. See what listing means in practice.
General information, not legal or tax advice. Rules change; confirm with your State Historic Preservation Office or a qualified adviser.
Sources and further reading
- National Park Service, National Register of Historic Places database (snapshot May 2026), reference 70000481.
- Nomination form (PDF, National Archives) — catalog entry
- Wikipedia article (used for cross-checking only; text not reproduced here)
- Wikidata Q7559894
- This listing as JSON
Last updated October 2026. Found an error? See the editorial policy for how to report it.