Warrenton Historic District (Additional Documentation)

Why it's listed
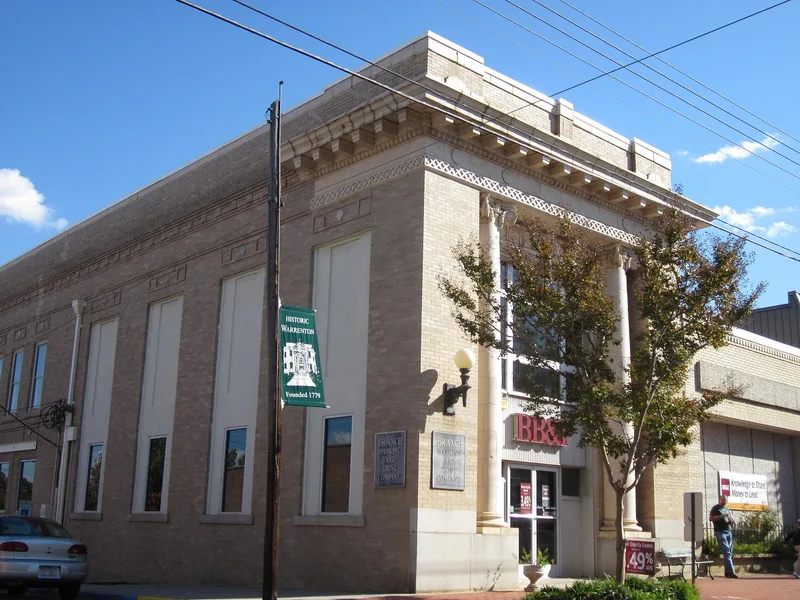
Warrenton is a courthouse town in Warren County, North Carolina, laid out in 1779 on a regular grid by surveyor William Christmas. Its central commercial blocks around the courthouse square are densely built and largely unchanged since the 1920s, while side streets hold houses set on wide yards, many shaded by large trees. The town boomed in the two decades before the Civil War, and builders and craftsmen from Prince Edward County, Virginia, including Jacob Holt, produced a large body of Greek Revival and Greco-Italianate buildings. Early houses include Georgian and Federal examples, among them the Fitts-Mordecai-Plummer House and the Coleman-White House. The town was a center of plantation wealth, with racing, cockfighting and a notable school system. The district preserves much of its nineteenth-century fabric and its original street pattern.
Significance in brief: The nomination argues that Warrenton retains a townscape and way of life that reflect its antebellum character, with a unified group of mid-nineteenth century Greek Revival and Greco-Italianate buildings of high quality. It also cites the town's early history as a plantation-county seat, its schools, its tradition of builders and craftsmen, and its social life, including racing and gambling. The town's layout and land use have largely persisted since the 1882 map.
Machine-generated summary. This summary was generated by a language model from the official nomination document and has not been reviewed line by line by an editor. It may contain errors. Check the source document before relying on any detail. Source: nomination document (PDF) · National Archives catalog entry. NRHP reference 76001347, listed August 11, 1976. Summary generated October 2026 (model claude-haiku-5-5, prompt v1.1-2026-10-29, confidence medium).
Key facts
| Address | U.S. 401, Warrenton |
|---|---|
| County | Warren County |
| Listed | August 11, 1976 |
| Reference number | 76001347 |
| Resource type | Site |
| Period of significance | 1779-1899 |
| Architect / builder | J. Burgess, T. Bragg, J. Holt, W.L. Bottomley, F. Milburn |
| Architectural style | Greek Revival; Greco-Italianate; Georgian; Federal |
| Areas of significance | Ethnic Heritage-Black, Social History |
| Level of significance | Local |
| Status (as stated in the nomination) | Most of the commercial core is described as essentially unchanged since the 1920s and the district is described as in constant active use; some areas have intrusions such as a supermarket, parking lots and recent commercial structures. |
| Acreage | 300 |
| Coordinates | 36.39846, -78.15336 (NPS GIS) |
What listing means for this property
Sites (archaeological sites, battlefields, landscapes) are often listed with a restricted address to protect them from looting or disturbance. Listing is honorary for private owners; federal undertakings on or near the site go through Section 106 review, and state laws may protect burials and artefacts regardless of listing.
General information, not legal or tax advice. Rules change; confirm with your State Historic Preservation Office or a qualified adviser.
Sources and further reading
- National Park Service, National Register of Historic Places database (snapshot May 2026), reference 76001347.
- Nomination form (PDF, National Archives) — catalog entry
- Wikipedia article (used for cross-checking only; text not reproduced here)
- Wikidata Q7970671
- This listing as JSON
Last updated October 2026. Found an error? See the editorial policy for how to report it.