Hebron Methodist Church

Approximate location: the National Park Service places this pin arbitrarily within the property, not at a surveyed point (stated accuracy ±12 m).
Why it's listed
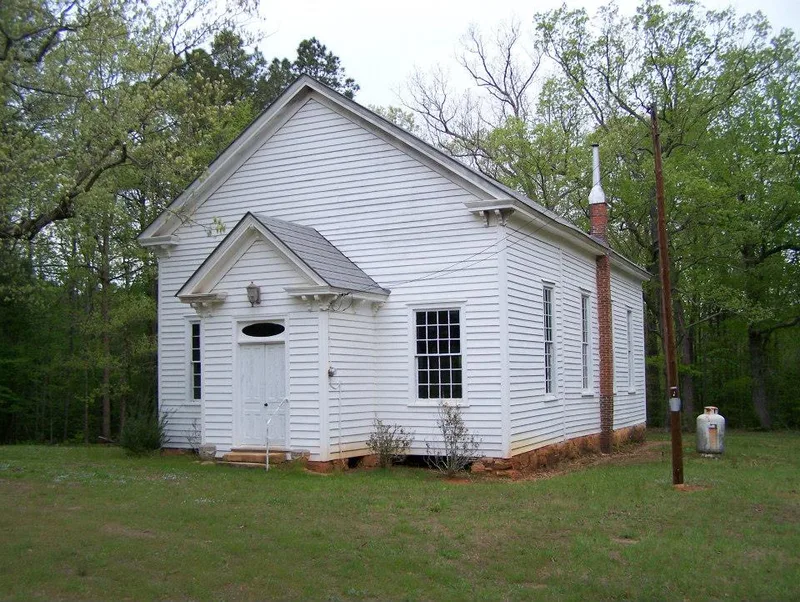
Hebron Methodist Church is a small gable-roofed frame church in rural northern Warren County, North Carolina, built about 1848-1849 on a wooded four-and-a-quarter-acre site. Its plain Greek Revival details include molded corner posts, a wide frieze and twelve-over-twelve sash windows. The front was extended in 1886, and a small entrance narthex and rear chancel were added around 1910. Inside, original box pews survive, along with a pulpit rail of pierced sawnwork and a bracketed lectern. These features resemble work attributed to Warrenton builder Jacob W. Holt, and a January 1849 note from Holt mentions subscriptions to the church. The congregation dates to at least 1810. The building is regarded as the best preserved of the county's three surviving antebellum rural churches, and it reflects the wealth of the planter families who financed it during the county's building boom. It remains an active place of worship.
Significance in brief: The nomination calls it the best preserved of the three antebellum rural churches surviving in Warren County, blending Greek Revival with Italianate details. It is tied to the early spread of Methodism in rural eastern North Carolina and to the planter families of the county's 1845-1860 building boom. It is also attributed to Jacob W. Holt, a regionally known architect-builder, and may be among his earliest documented commissions in the county.
Machine-generated summary. This summary was generated by a language model from the official nomination document and has not been reviewed line by line by an editor. It may contain errors. Check the source document before relying on any detail. Source: nomination document (PDF) · National Archives catalog entry. NRHP reference 84002547, listed April 19, 1984. Summary generated October 2026 (model claude-sonnet-5-5, prompt v1.0-2026-10-29, confidence high).
Key facts
| Address | SR 1306, Oakville |
|---|---|
| County | Warren County |
| Listed | April 19, 1984 |
| Reference number | 84002547 |
| Resource type | Building |
| Period of significance | 1800-1899 (specific dates ca. 1848-49) |
| Architect / builder | Jacob W. Holt (?) |
| Architectural style | Greek Revival with Italianate details |
| Criteria |
|
| Areas of significance | Architecture, Religion |
| Level of significance | Local |
| Status (as stated in the nomination) | Listed as occupied and in good condition, altered by additions; still used for worship, with services held twice a month. |
| Acreage | 4.3 |
| Coordinates | 36.50869, -78.08365 (NPS GIS) |
What listing means for this property
Religious properties are listed for their architectural or historical significance, not their religious use. Listing is honorary and does not restrict the congregation's use of the building. The federal rehabilitation credit is generally unavailable unless part of the building is income-producing; some state programmes and preservation grants do cover religious buildings. Federal funding or permits trigger Section 106 review.
General information, not legal or tax advice. Rules change; confirm with your State Historic Preservation Office or a qualified adviser.
Sources and further reading
- National Park Service, National Register of Historic Places database (snapshot May 2026), reference 84002547.
- Nomination form (PDF, National Archives) — catalog entry
- Wikipedia article (used for cross-checking only; text not reproduced here)
- Wikidata Q5696058
- This listing as JSON
Last updated October 2026. Found an error? See the editorial policy for how to report it.