Wakelon School
Also known as: Zebulon Elementary Schoool

Why it's listed
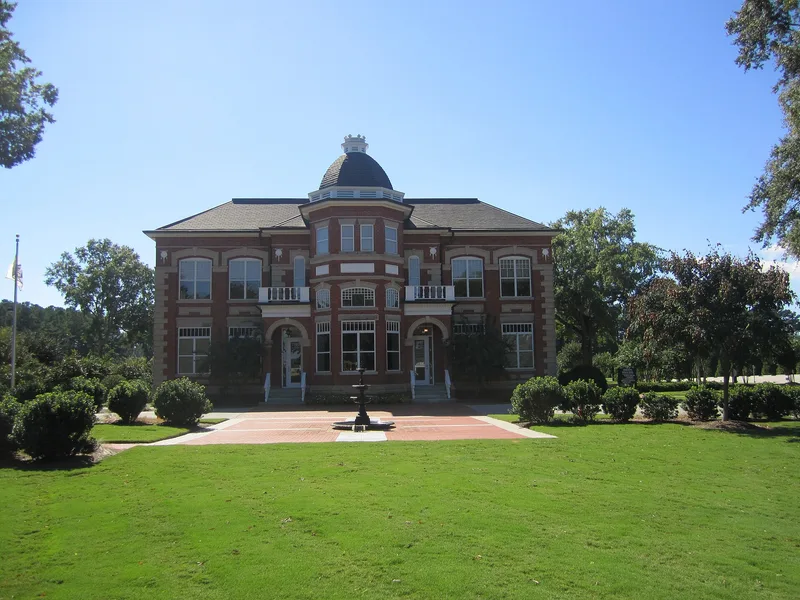
Built in 1908-1909 by architect C. E. Hartge of Raleigh, the two-story brick building at Zebulon was designed as a high school under the 1907 act that authorized state-aided high schools in North Carolina. Its H-shaped plan, red brick walls with tan brick quoins and panels, slate roofs and a demi-octagonal front tower give it an eclectic character that combines Italianate and Neo-Classical elements. A rear block added in 1913-1914 nearly matches the original finish. The interior keeps much of its original central rotunda and hall plan, though the wooden stair was replaced. The school opened in 1909 as Wakelon High School, with a school farm and agricultural teaching, and it grew into one of the largest rural schools in Wake County. It is significant as a landmark in Zebulon and as an example of early twentieth-century public education in the state.
Significance in brief: The nomination argues the building is a landmark in the small town of Zebulon and a reminder of North Carolina's early twentieth-century push for public education, specifically the 1907 act funding high schools. Its eclectic design, varied materials and largely unchanged exterior and interior plan are presented as the basis for its importance.
Machine-generated summary. This summary was generated by a language model from the official nomination document and has not been reviewed line by line by an editor. It may contain errors. Check the source document before relying on any detail. Source: nomination document (PDF) · National Archives catalog entry. NRHP reference 76001345, listed May 13, 1976. Summary generated October 2026 (model claude-haiku-5-5, prompt v1.1-2026-10-29, confidence high).
Key facts
| Address | Arendell St., Zebulon |
|---|---|
| County | Wake County |
| Listed | May 13, 1976 |
| Reference number | 76001345 |
| Resource type | Building |
| Period of significance | 1908-1909 |
| Architect / builder | C. E. Hartge (architect) |
| Architectural style | Eclectic; combines Italianate and Neo-Classical styles |
| Areas of significance | Education, Architecture |
| Level of significance | Local |
| Status (as stated in the nomination) | Exterior essentially unchanged since construction; interior refinished for continued use. Replacement was announced in 1974, but by spring 1975 plans had changed to renovation. |
| Acreage | 2 |
| Within district | Zebulon Historic District |
| Coordinates | 35.83117, -78.32049 (NPS GIS) |
What listing means for this property
For a publicly owned building or structure, listing mainly matters when federal funds, permits or licences are involved: projects then go through Section 106 review so effects on the property are considered. Listing also strengthens applications for preservation grants and, for leased income-producing uses, can enable the federal rehabilitation tax credit.
General information, not legal or tax advice. Rules change; confirm with your State Historic Preservation Office or a qualified adviser.
Sources and further reading
- National Park Service, National Register of Historic Places database (snapshot May 2026), reference 76001345.
- Nomination form (PDF, National Archives) — catalog entry
- Wikipedia article (used for cross-checking only; text not reproduced here)
- Wikidata Q7961114
- This listing as JSON
Last updated October 2026. Found an error? See the editorial policy for how to report it.