Sunnyside
Also known as: Whitley, R.B., House

Why it's listed
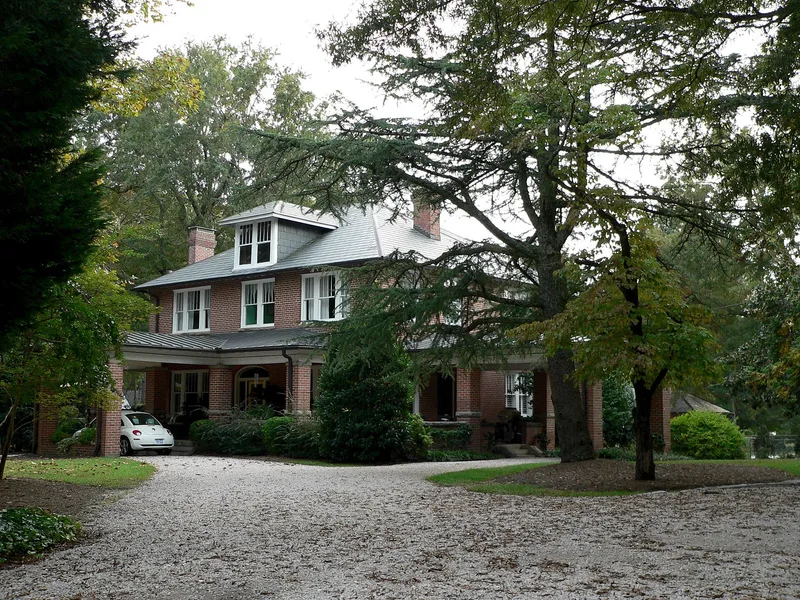
Sunnyside is a two-story brick house at 210 South Selma Road on the southern outskirts of Wendell, North Carolina. Built in 1917-18 for local businessman Rayford Bryant Whitley and his family, it blends Craftsman and Colonial Revival styles, with a slate-shingled hip roof, a front porch, two porte cocheres, patio terraces and a two-tier back porch. Behind the house are original brick outbuildings, including a smokehouse and a garage built for Whitley's Packard and Ford, along with brick gate pillars. Whitley operated Wendell's cotton gin and a tobacco warehouse, founded the Bank of Wendell, and helped turn a crossroads village into a market town after the railroad arrived. During the 1918 influenza epidemic the family lent the unfinished house as a hospital. The property was listed for Whitley's role in commerce and community development, and for its architecture. The period of significance runs from 1918 to his death in 1944. Surrounding fields have since become residential neighborhoods.
Significance in brief: The nomination argues the house represents Rayford Bryant Whitley, a leading Wendell businessman who ran a cotton gin and tobacco warehouse, founded the Bank of Wendell, and helped grow the town into a market center. It also qualifies as a prominent local example of Craftsman and Colonial Revival domestic architecture.
Machine-generated summary. This summary was generated by a language model from the official nomination document and has not been reviewed line by line by an editor. It may contain errors. Check the source document before relying on any detail. Source: nomination document (PDF) · National Archives catalog entry. NRHP reference 01001113, listed October 15, 2001. Summary generated October 2026 (model claude-sonnet-5-5, prompt v1.0-2026-10-29, confidence high).
Key facts
| Address | 210 S. Selma Rd., Wendell |
|---|---|
| County | Wake County |
| Listed | October 15, 2001 |
| Reference number | 01001113 |
| Resource type | Building |
| Period of significance | 1918-1944 |
| Architect / builder | unknown |
| Architectural style | Craftsman; Colonial Revival |
| Criteria |
|
| Areas of significance | Commerce, Community Planning and Development, Architecture |
| Level of significance | Local |
| Status (as stated in the nomination) | Described as well preserved with very good integrity; the outbuildings are in good condition and mostly used for storage, and one outbuilding was made into an apartment in the 1950s. |
| Acreage | 1.1 |
| Coordinates | 35.77775, -78.36244 (NPS GIS) |
What listing means for this property
National Register listing is honorary: it recognises significance and does not restrict what a private owner may do without federal money or permits. It unlocks the 20% federal rehabilitation tax credit for income-producing buildings, state credits in many states, and Section 106 review when federal agencies are involved. See what listing means in practice.
General information, not legal or tax advice. Rules change; confirm with your State Historic Preservation Office or a qualified adviser.
Sources and further reading
- National Park Service, National Register of Historic Places database (snapshot May 2026), reference 01001113.
- Nomination form (PDF, National Archives) — catalog entry
- Wikipedia article (used for cross-checking only; text not reproduced here)
- Wikidata Q7640872
- This listing as JSON
Last updated October 2026. Found an error? See the editorial policy for how to report it.