Oaky Grove

Why it's listed
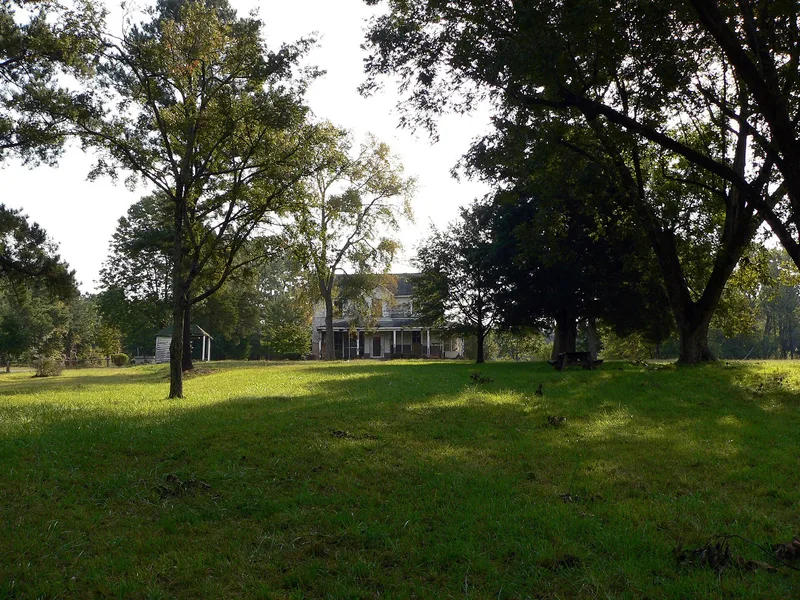
Oaky Grove is a two-story frame house in southeastern Wake County, North Carolina, built in 1818 as the seat of a large plantation owned by Thomas Price, a farmer, miller and merchant. Its original Federal-style interior survives, including four original mantels, wide floorboards and flat-paneled wainscot, while a ca. 1900 remodelling gave it a central hall, a front gable pavilion and a wraparound porch. The surrounding 28-acre home tract keeps a smokehouse, a barn and a family cemetery with a stone enclosure wall built without a gate. Three unmarked stone tombs in the cemetery are considered to be antebellum. The property is significant for its association with the Shotwell community, which had stores, a school and a cotton gin in the nineteenth century. The house is one of the few surviving buildings from that period in the area, and its architecture and cemetery are notable examples of local building practice.
Significance in brief: The nomination argues the house and its surviving plantation landscape evoke the nineteenth-century social history of Shotwell, once one of the most prosperous plantation centers in Wake County. It also presents the house as a stylish transitional Georgian-Federal interior with original mantels and woodwork, and the family cemetery with its unusual unmarked stone tombs and enclosure wall as distinctive antebellum features.
Machine-generated summary. This summary was generated by a language model from the official nomination document and has not been reviewed line by line by an editor. It may contain errors. Check the source document before relying on any detail. Source: nomination document (PDF) · National Archives catalog entry. NRHP reference 93001021, listed September 30, 1993. Summary generated October 2026 (model claude-haiku-5-5, prompt v1.1-2026-10-29, confidence high).
Key facts
| Address | Jct. of NC 2506 and NC 2507, SE corner, Shotwell |
|---|---|
| County | Wake County |
| Listed | September 30, 1993 |
| Reference number | 93001021 |
| Resource type | Building |
| Period of significance | 1818-1941 |
| Architectural style | Transitional Georgian-Federal, later remodelled as a Victorian "Triple-A" farmhouse (front cross-gable I-house) with Colonial Revival porch |
| Criteria |
|
| Areas of significance | Architecture, Social History |
| Level of significance | Local |
| Status (as stated in the nomination) | Remains in family hands; the house is rented out while the woodland and fields are actively managed, and the packhouse is no longer in use. |
| Acreage | 28.2 |
| Coordinates | 35.73973, -78.43822 (NPS GIS) |
What listing means for this property
National Register listing is honorary: it recognises significance and does not restrict what a private owner may do without federal money or permits. It unlocks the 20% federal rehabilitation tax credit for income-producing buildings, state credits in many states, and Section 106 review when federal agencies are involved. See what listing means in practice.
General information, not legal or tax advice. Rules change; confirm with your State Historic Preservation Office or a qualified adviser.
Sources and further reading
- National Park Service, National Register of Historic Places database (snapshot May 2026), reference 93001021.
- Nomination form (PDF, National Archives) — catalog entry
- Wikipedia article (used for cross-checking only; text not reproduced here)
- Wikidata Q7074339
- This listing as JSON
Last updated October 2026. Found an error? See the editorial policy for how to report it.