Apex City Hall

Why it's listed
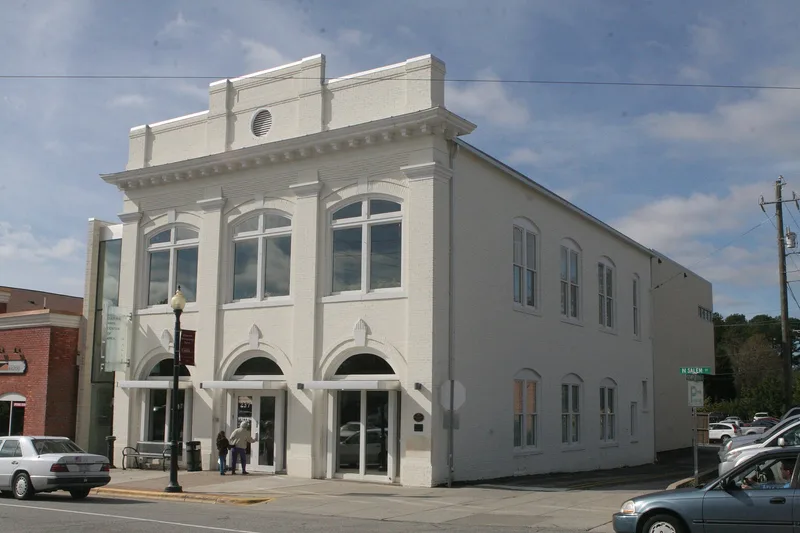
Built in 1911-1912 on North Salem Street, the main commercial street of Apex, this two-story red brick building served as the town hall and gathered many public functions under one roof. The first floor held a vegetable and meat market, a small jail and a storage room doubling as a firehouse, while the second floor held the mayor's office and a 300-seat opera house. The lot was bought in 1911 for $750 and the building cost $7,500. Its facade is three bays wide, with four brick pilasters, round and segmental arches, a modillion cornice and a parapet with an oculus. Construction followed a boom sparked by a local bank, tobacco warehouses and a railroad junction. The auditorium hosted silent films, dramas, musicals and chautauquas, and briefly served as a classroom in 1922. The market later gave way to offices, and the stage was boarded up. Now vacant, the building is recognized as a landmark of Apex's early civic life.
Significance in brief: The building is tied to Apex's early twentieth-century boom, driven by tobacco warehouses and railroad traffic, when civic pride led to a purpose-built town hall. It also embodies small-town commercial and civic architecture of the period, with a classically detailed brick facade and multiple public uses under one roof.
Machine-generated summary. This summary was generated by a language model from the official nomination document and has not been reviewed line by line by an editor. It may contain errors. Check the source document before relying on any detail. Source: nomination document (PDF) · National Archives catalog entry. NRHP reference 85003077, listed December 5, 1985. Summary generated October 2026 (model claude-sonnet-5-5, prompt v1.0-2026-10-29, confidence high).
Key facts
| Address | N. Salem St., Apex |
|---|---|
| County | Wake County |
| Listed | December 5, 1985 |
| Reference number | 85003077 |
| Resource type | Building |
| Period of significance | 1911-12 |
| Architect / builder | Unknown |
| Architectural style | Freely interpreted classical treatment in brick, with pilasters, arched openings, modillion cornice and parapet |
| Criteria |
|
| Areas of significance | Politics/Government, Architecture |
| Level of significance | Local |
| Status (as stated in the nomination) | The structure is described as vacant; the first floor was used as municipal offices and has been extensively altered, while the second-floor auditorium is largely intact. The town supports preservation and a citizens' committee is studying adaptive uses. |
| Acreage | 0.9 |
| Within district | Apex Historic District |
| Coordinates | 35.73257, -78.85068 (NPS GIS) |
What listing means for this property
For a publicly owned building or structure, listing mainly matters when federal funds, permits or licences are involved: projects then go through Section 106 review so effects on the property are considered. Listing also strengthens applications for preservation grants and, for leased income-producing uses, can enable the federal rehabilitation tax credit.
Noted as vacant in the nomination. Nomination documents can be decades old; current status may differ. If you are considering buying an empty listed property, read the due-diligence checklist.
General information, not legal or tax advice. Rules change; confirm with your State Historic Preservation Office or a qualified adviser.
Sources and further reading
- National Park Service, National Register of Historic Places database (snapshot May 2026), reference 85003077.
- Nomination form (PDF, National Archives) — catalog entry
- Wikipedia article (used for cross-checking only; text not reproduced here)
- Wikidata Q4779437
- This listing as JSON
Last updated October 2026. Found an error? See the editorial policy for how to report it.