West End School

Why it's listed
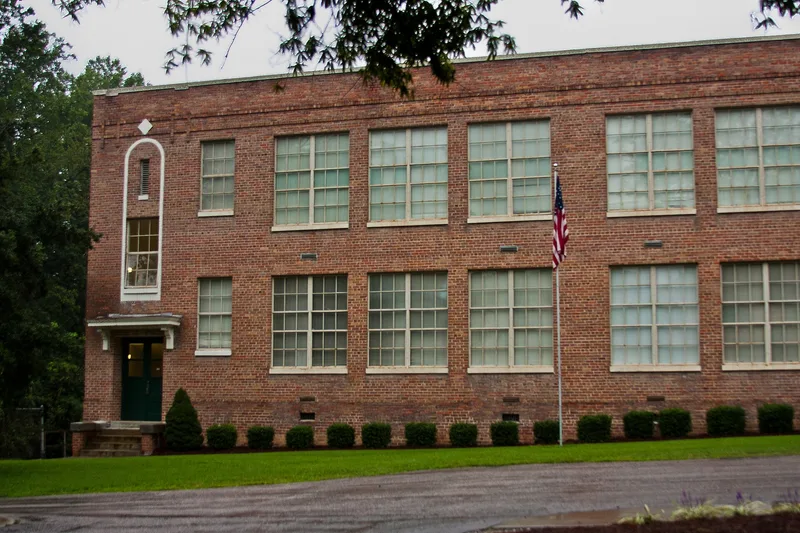
West End School is a two-story, common bond red brick building at the corner of South Chestnut and Granite streets in Henderson, North Carolina. Built during the winter of 1922 at a cost of $32,000 and designed to be fireproof, it first received students in the spring term of 1923. The façade has ten symmetrical bays with arched entry bays at each end, corbelled brick cornices, cast concrete trim and metal windows. Inside, a double-loaded hall plan with tilting transom windows provided cross-ventilation before air conditioning. A one-story addition of about 1960 served as the cafeteria. The school represents the 1920s consolidation movement, which replaced small rural schoolhouses with large brick buildings. It served Henderson's white children from 1923 until 1970 and was later integrated. A 2003 rehabilitation turned the classrooms into apartments while preserving plaster walls, chalkboards and pressed metal ceilings. The addition now houses a senior center.
Significance in brief: The nomination finds the school locally significant under Criterion A for its role in local education, beginning with its construction in 1922. It fits the model of the large, modern brick school promoted during North Carolina's school consolidation era and reflects Henderson's commitment to that movement. The period of significance ends in 1954 because its importance within the last fifty years is not exceptional.
Machine-generated summary. This summary was generated by a language model from the official nomination document and has not been reviewed line by line by an editor. It may contain errors. Check the source document before relying on any detail. Source: nomination document (PDF) · National Archives catalog entry. NRHP reference 04001585, listed February 2, 2005. Summary generated October 2026 (model claude-sonnet-5-5, prompt v1.0-2026-10-29, confidence medium).
Key facts
| Address | 1000 S. Chestnut St., Henderson |
|---|---|
| County | Vance County |
| Listed | February 2, 2005 |
| Reference number | 04001585 |
| Resource type | Building |
| Period of significance | 1922-1954 |
| Architectural style | Late 19th & 20th Century Revivals (the text notes no particular style, only classically influenced institutional features) |
| Criteria |
|
| Areas of significance | Education |
| Level of significance | Local |
| Status (as stated in the nomination) | Rehabilitated in 2003 and converted to apartments; the ca. 1960 addition, formerly the cafeteria, now houses the Vance County senior center. |
| Acreage | 2.2 |
| Coordinates | 36.32342, -78.41310 (NPS GIS) |
What listing means for this property
For a publicly owned building or structure, listing mainly matters when federal funds, permits or licences are involved: projects then go through Section 106 review so effects on the property are considered. Listing also strengthens applications for preservation grants and, for leased income-producing uses, can enable the federal rehabilitation tax credit.
General information, not legal or tax advice. Rules change; confirm with your State Historic Preservation Office or a qualified adviser.
Sources and further reading
- National Park Service, National Register of Historic Places database (snapshot May 2026), reference 04001585.
- Nomination form (PDF, National Archives) — catalog entry
- Wikipedia article (used for cross-checking only; text not reproduced here)
- Wikidata Q25203200
- This listing as JSON
Last updated October 2026. Found an error? See the editorial policy for how to report it.