St. Philip's Episcopal Church
Also known as: St. Philip's Church

Why it's listed
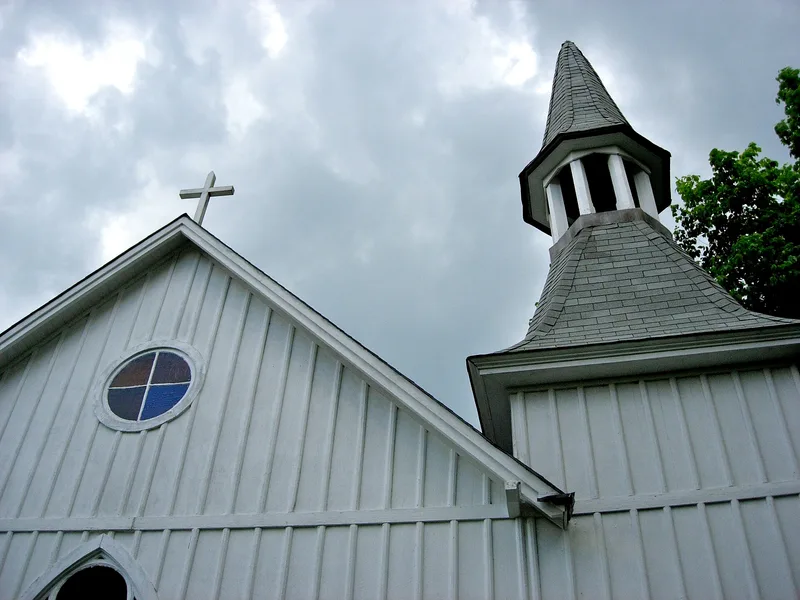
Set back on its lot on Main Street in Germanton, St. Philip's Episcopal Church is a wood-framed Gothic Revival building of board-and-batten siding, completed between 1887, when the land was bought, and 1894, when it was consecrated. Its plan is a grouping of simple rectangles and squares: a four-bay nave, a square southeast vestibule and bell tower with a bellcast roof, a chancel to the north and a vestry room at the northeast corner. Lancet doors, stained glass and a rose window mark its Gothic character. The interior is unpainted, with bead-board walls, a pitched ceiling on cross rafters, quatrefoil and lancet details on the chancel furniture, and kerosene lamps, since the building was never electrified. It is regarded as an unusually well-preserved example of the small churches that follow the ideas of Richard Upjohn's Rural Architecture of 1852. Its congregation was small, reaching twenty-two communicants in 1895.
Significance in brief: The nomination argues the church is an unusually well-preserved example of the small board-and-batten Gothic Revival churches built across America in the mid-to-late nineteenth century. Its interior, with kerosene lamps, a wood stove and original furnishings, remains essentially unchanged, apart from the altar window. The document also notes a congregation that has held regular services since consecration in 1894.
Machine-generated summary. This summary was generated by a language model from the official nomination document and has not been reviewed line by line by an editor. It may contain errors. Check the source document before relying on any detail. Source: nomination document (PDF) · National Archives catalog entry. NRHP reference 82003516, listed July 15, 1982. Summary generated October 2026 (model claude-haiku-5-5, prompt v1.1-2026-10-29, confidence high).
Key facts
| Address | NC 65 and 8 and SR 1957, Germantown |
|---|---|
| County | Stokes County |
| Listed | July 15, 1982 |
| Reference number | 82003516 |
| Resource type | Building |
| Period of significance | 1800-1899 |
| Architectural style | Gothic Revival |
| Criteria |
|
| Areas of significance | Architecture, Religion |
| Level of significance | Local |
| Status (as stated in the nomination) | Altered: the altar window is a ca. 1953 replacement, and the building was repaired by a local group from 1979 with a later grant |
| Acreage | 0.9 |
| Coordinates | 36.25972, -80.23603 (NPS GIS) |
What listing means for this property
Religious properties are listed for their architectural or historical significance, not their religious use. Listing is honorary and does not restrict the congregation's use of the building. The federal rehabilitation credit is generally unavailable unless part of the building is income-producing; some state programmes and preservation grants do cover religious buildings. Federal funding or permits trigger Section 106 review.
General information, not legal or tax advice. Rules change; confirm with your State Historic Preservation Office or a qualified adviser.
Sources and further reading
- National Park Service, National Register of Historic Places database (snapshot May 2026), reference 82003516.
- Nomination form (PDF, National Archives) — catalog entry
- Wikipedia article (used for cross-checking only; text not reproduced here)
- Wikidata Q7591518
- This listing as JSON
Last updated October 2026. Found an error? See the editorial policy for how to report it.