Moore, Matthew, House

Why it's listed
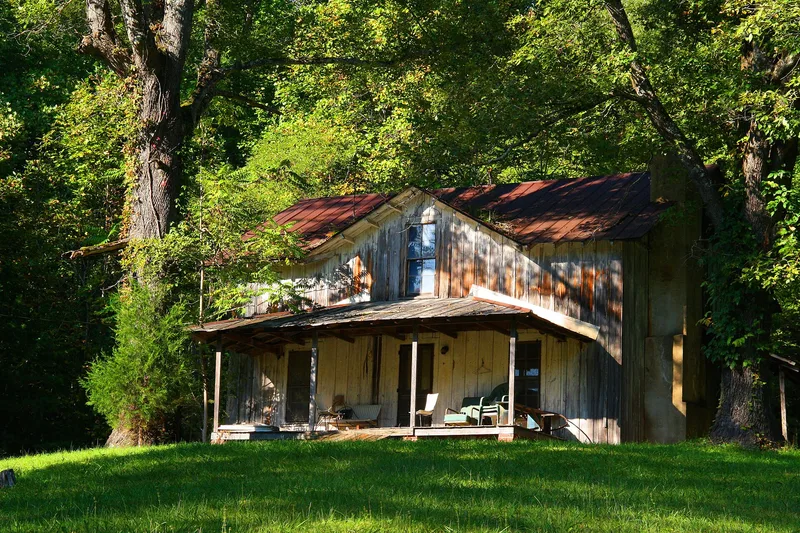
Set on a remote knoll above the Dan River Valley west of Danbury, this small brick cottage was built in 1786, a date cut into one of its bricks. It rises one and a half stories over a fieldstone basement, with Flemish bond walls, segmental-arched openings and a shed porch with chamfered posts. Inside, it follows a simple Quaker plan of one large room and two smaller ones. The house is regarded as a rare example of Pennsylvania-influenced building traditions brought to the North Carolina midlands by Moravian and Quaker settlers, and as probably the oldest intact structure in Stokes County. It was the home of Matthew Moore, an early settler, justice of the peace and safety committee member who held thousands of acres and about fifteen slaves by 1790 and operated an iron works. After his death in 1801 the property passed through his son, Moravian proprietors and later the Reynolds and George families.
Significance in brief: The nomination calls it a rare example of eighteenth-century Pennsylvania-influenced domestic architecture, one of few known instances outside Salem of building traits brought by Moravian and Quaker settlers. It features a Quaker plan, segmental-arched openings and fine Flemish bond brickwork. It was also the home of Matthew Moore, an early prominent settler and large landowner, and is believed to be the oldest intact structure in Stokes County.
Machine-generated summary. This summary was generated by a language model from the official nomination document and has not been reviewed line by line by an editor. It may contain errors. Check the source document before relying on any detail. Source: nomination document (PDF) · National Archives catalog entry. NRHP reference 74001375, listed October 29, 1974. Summary generated October 2026 (model claude-sonnet-5-5, prompt v1.0-2026-10-29, confidence high).
Key facts
| Address | W of Danbury, Danbury |
|---|---|
| County | Stokes County |
| Listed | October 29, 1974 |
| Reference number | 74001375 |
| Resource type | Building |
| Period of significance | 1786 |
| Architectural style | Pennsylvania-influenced (Moravian and Quaker) domestic architecture with a Quaker plan |
| Areas of significance | Exploration/Settlement, Architecture |
| Level of significance | State |
| Status (as stated in the nomination) | Condition listed as fair and altered; the dormers have been removed, the front cornice boxing has partly disappeared, and first-floor walls are covered with sheetrock. Used as a private residence. |
| Acreage | 9 |
| Coordinates | 36.43514, -80.29200 (NPS GIS) |
What listing means for this property
National Register listing is honorary for a privately owned home: it does not by itself restrict what an owner may do with their own money, and it does not require public access. Restrictions come from local landmark or historic-district ordinances, which are separate (how they differ).
Owner-occupied houses are not eligible for the 20% federal rehabilitation tax credit, which applies to income-producing buildings, but many states offer credits for homeowners. Listing also opens the door to preservation easements and to buying a plaque. Start with what listing means for homeowners, renovating a listed house and selling one.
General information, not legal or tax advice. Rules change; confirm with your State Historic Preservation Office or a qualified adviser.
Sources and further reading
- National Park Service, National Register of Historic Places database (snapshot May 2026), reference 74001375.
- Nomination form (PDF, National Archives) — catalog entry
- Wikipedia article (used for cross-checking only; text not reproduced here)
- Wikidata Q19946023
- This listing as JSON
Last updated October 2026. Found an error? See the editorial policy for how to report it.