Danbury Historic District

The pin is a point inside the NPS boundary polygon, not a surveyed location.
Why it's listed
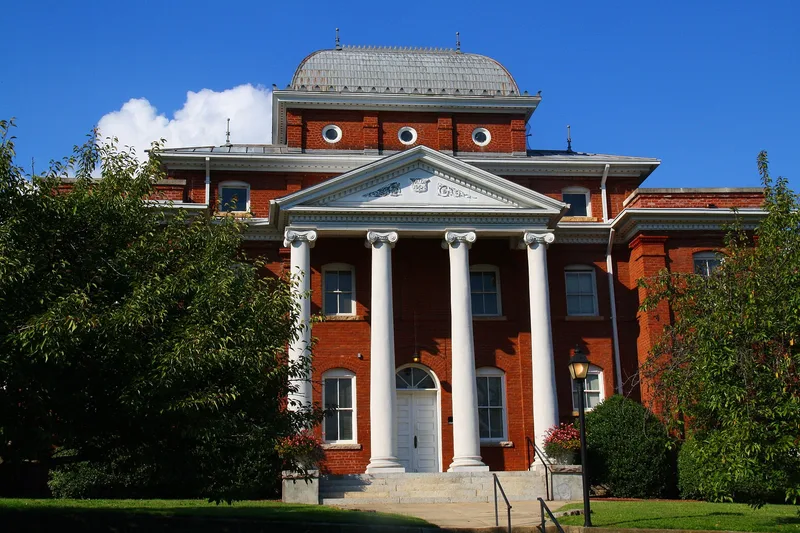
Danbury, in the center of Stokes County among the Sauratown Mountains, was laid out in 1850 as the county seat. Its historic district holds sixty-nine structures, with the 1904 brick courthouse on a hilltop still dominating the town. Wheeler and Runge of Charlotte designed the courthouse, and L. W. Cooper built it along with the brick jail. Main Street winds with the land, and the original arrangement of government, commercial and residential lots survives. Most buildings date from the late nineteenth century through the 1930s, a period of growth linked to court business and to the nearby mineral springs resorts. Large two-and-a-half-story frame houses with two-tier porches show the resorts' influence, while log saddlebag houses, bungalows, one-story offices, banks, hotels, four churches and several schools complete the mix. A 1925 fire led to brick replacing frame commercial buildings near the courthouse. Few intrusions exist, so the town keeps its character as a courthouse community.
Significance in brief: The district preserves the plan and buildings of a courthouse town that also served as a tourist center tied to nearby mineral springs resorts. Its brick public buildings, large frame houses with two-tier porches, log houses, bungalows, churches and schools reflect the town's boom period and its mix of fashionable and modest building traditions.
Machine-generated summary. This summary was generated by a language model from the official nomination document and has not been reviewed line by line by an editor. It may contain errors. Check the source document before relying on any detail. Source: nomination document (PDF) · National Archives catalog entry. NRHP reference 86001686, listed July 15, 1986. Summary generated October 2026 (model claude-sonnet-5-5, prompt v1.0-2026-10-29, confidence medium).
Key facts
| Address | Main St. between Danbury Cemetery Rd. and NC 89, Danbury |
|---|---|
| County | Stokes County |
| Listed | July 15, 1986 |
| Reference number | 86001686 |
| Resource type | District |
| Architect / builder | Wheeler and Runge of Charlotte (courthouse plans); L. W. Cooper of Charlotte (builder of courthouse and jail); Pauly Jail Building Company of St. Louis (jail plans) |
| Architectural style | Beaux Arts Neo-Classical Revival (courthouse); Romanesque Revival and Queen Anne (jail); late-nineteenth-century frame houses, log saddlebag houses and bungalows |
| Areas of significance | Commerce, Politics/Government, Architecture |
| Level of significance | Local |
| Status (as stated in the nomination) | Condition is marked deteriorated and altered, on its original site. The form lists occupied and unoccupied properties. Two of four historic churches still hold services, and the former school has been converted to government offices. |
| Acreage | 88 |
| Coordinates | 36.40748, -80.20631 (NPS GIS) |
What listing means for this property
This is a historic district. Buildings within its boundary are either contributing (they add to the district's significance) or non-contributing. Owners of contributing income-producing buildings can claim the 20% federal rehabilitation tax credit; homeowners should look at state credits. National Register districts impose no design review by themselves; a local historic district ordinance, if one exists, does (the difference explained).
General information, not legal or tax advice. Rules change; confirm with your State Historic Preservation Office or a qualified adviser.
Sources and further reading
- National Park Service, National Register of Historic Places database (snapshot May 2026), reference 86001686.
- Nomination form (PDF, National Archives) — catalog entry
- Wikipedia article (used for cross-checking only; text not reproduced here)
- Wikidata Q19902181
- This listing as JSON
Last updated October 2026. Found an error? See the editorial policy for how to report it.