Randle House
Also known as: Randall House

Why it's listed
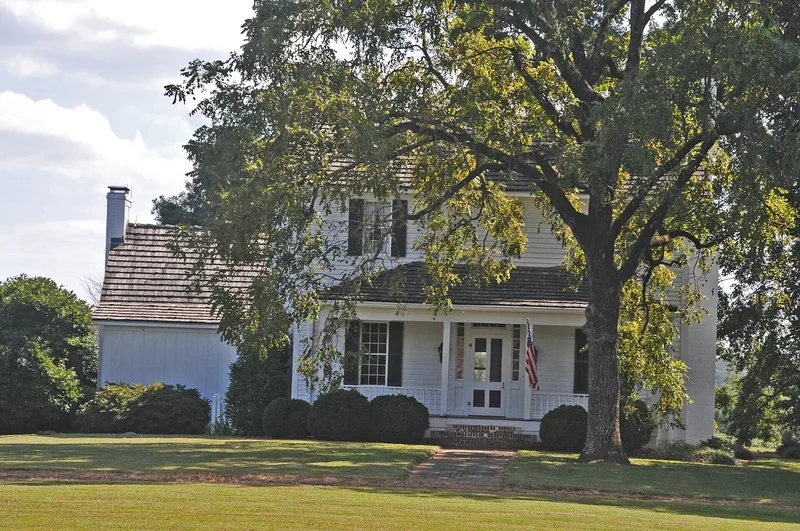
Set among trees, lawns and fields about four miles northeast of Norwood, this two-story weatherboarded I-house reflects the plantation society that grew up along the Pee Dee and Rocky Rivers in Stanly County. The Randle family began buying land here in 1778, and the nearby church and roads are still called "Randall's." The exact date of construction is unclear, but the proportions, windows and finish point to the second quarter of the nineteenth century. The main block has a center passage, an enclosed stair, wide mantelpieces with Greek Revival touches, and a heavy hand-hewn timber frame. A rear ell and a kitchen wing were added later. The house was restored in 1970 after long abandonment. It is listed for architecture as one of very few surviving two-story plantation houses in the county. A frame building traditionally said to have housed slaves stands to the east, along with the grave of John Randle, who died in 1824.
Significance in brief: The house is one of a small number of two-story plantation houses remaining in Stanly County's Fork section, and it represents the area's vernacular building traditions with restrained Federal/Greek Revival detailing. Careful restoration in 1970 means the original front block closely replicates its early nineteenth century appearance. It is also the most visible reminder of the Randle family, whose name still attaches to the nearby church and roads.
Machine-generated summary. This summary was generated by a language model from the official nomination document and has not been reviewed line by line by an editor. It may contain errors. Check the source document before relying on any detail. Source: nomination document (PDF) · National Archives catalog entry. NRHP reference 92001172, listed September 8, 1992. Summary generated October 2026 (model claude-sonnet-5-5, prompt v1.0-2026-10-29, confidence high).
Key facts
| Address | S side of NC 1802 at jct. with NC 1743, Norwood |
|---|---|
| County | Stanly County |
| Listed | September 8, 1992 |
| Reference number | 92001172 |
| Resource type | Building |
| Period of significance | Second quarter nineteenth century |
| Architect / builder | Unknown |
| Architectural style | Other: Vernacular Federal/Greek Revival |
| Criteria |
|
| Areas of significance | Architecture |
| Level of significance | Local |
| Status (as stated in the nomination) | Restored in 1970 after becoming badly deteriorated; still used as a single-family dwelling, with a plant nursery on part of the surrounding land. |
| Acreage | 14 |
| Coordinates | 35.26276, -80.10386 (NPS GIS) |
What listing means for this property
National Register listing is honorary for a privately owned home: it does not by itself restrict what an owner may do with their own money, and it does not require public access. Restrictions come from local landmark or historic-district ordinances, which are separate (how they differ).
Owner-occupied houses are not eligible for the 20% federal rehabilitation tax credit, which applies to income-producing buildings, but many states offer credits for homeowners. Listing also opens the door to preservation easements and to buying a plaque. Start with what listing means for homeowners, renovating a listed house and selling one.
General information, not legal or tax advice. Rules change; confirm with your State Historic Preservation Office or a qualified adviser.
Sources and further reading
- National Park Service, National Register of Historic Places database (snapshot May 2026), reference 92001172.
- Nomination form (PDF, National Archives) — catalog entry
- Wikipedia article (used for cross-checking only; text not reproduced here)
- Wikidata Q19946113
- This listing as JSON
Last updated October 2026. Found an error? See the editorial policy for how to report it.