Henrietta-Caroleen High School
Also known as: Tri-High; Tri-Community Elementary; Chase Middle School; Thomas Jefferson Classical Academy

Why it's listed
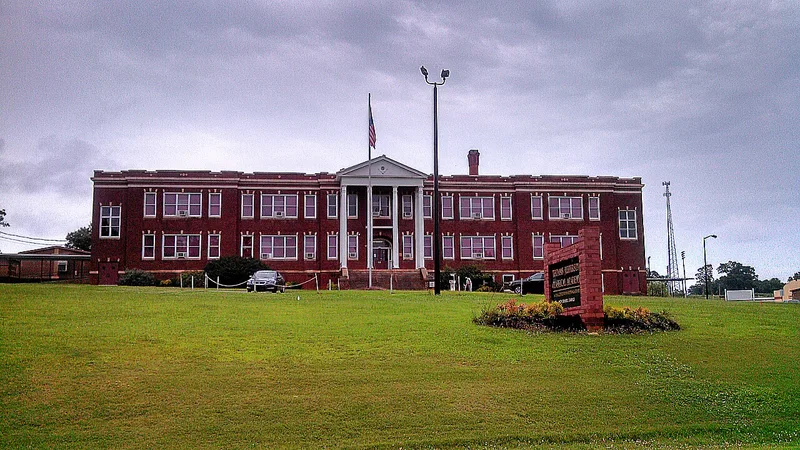
Henrietta-Caroleen High School, opened on September 8, 1925, is a T-plan, flat-roofed brick school in Rutherford County, North Carolina, built between the mill villages of Henrietta and Caroleen. A monumental two-story portico with fluted Corinthian columns and a denticulated pediment marks its Classical Revival façade. Terra cotta cornice details and cast-stone trim add to the design. Architect Leslie N. Boney Sr. of Wilmington drew the plans, and the Palmer-Spivey Construction Company of Charlotte built it. A 1924 bond of $150,000 paid for the project. The school reflects the 1920s consolidation movement, when counties replaced small frame schoolhouses with larger brick buildings. A gymnasium was added in 1935 and a cafeteria in 1955. The campus also includes a memorial planting and marker for sixteen graduates who died in World War II. The building later served as Tri-Community Elementary and Chase Middle School. It now houses a public charter school.
Significance in brief: The school is argued to be locally significant for its part in the statewide school consolidation movement, which replaced modest frame schools with large brick buildings. It is also a distinctive Classical Revival school in Rutherford County, designed by Wilmington architect Leslie N. Boney Sr. and built by Palmer-Spivey Construction Company. It is one of three surviving county high schools from 1924-1925.
Machine-generated summary. This summary was generated by a language model from the official nomination document and has not been reviewed line by line by an editor. It may contain errors. Check the source document before relying on any detail. Source: nomination document (PDF) · National Archives catalog entry. NRHP reference 05001451, listed December 23, 2005. Summary generated October 2026 (model claude-sonnet-5-5, prompt v1.0-2026-10-29, confidence high).
Key facts
| Address | 2527 NC 221A, Mooresboro |
|---|---|
| County | Rutherford County |
| Listed | December 23, 2005 |
| Reference number | 05001451 |
| Resource type | Building |
| Period of significance | 1925-1955 |
| Architect / builder | Boney, Leslie N., Sr. - Architect; Palmer-Spivey Construction Company - Builder |
| Architectural style | Classical Revival |
| Criteria |
|
| Areas of significance | Education, Architecture |
| Level of significance | Local |
| Status (as stated in the nomination) | Houses the Thomas Jefferson Classical Academy, a public charter school, which took over the property in 1999. The original boiler is abandoned. |
| Acreage | 5 |
| Coordinates | 35.27447, -81.79653 (NPS GIS) |
What listing means for this property
For a publicly owned building or structure, listing mainly matters when federal funds, permits or licences are involved: projects then go through Section 106 review so effects on the property are considered. Listing also strengthens applications for preservation grants and, for leased income-producing uses, can enable the federal rehabilitation tax credit.
General information, not legal or tax advice. Rules change; confirm with your State Historic Preservation Office or a qualified adviser.
Sources and further reading
- National Park Service, National Register of Historic Places database (snapshot May 2026), reference 05001451.
- Nomination form (PDF, National Archives) — catalog entry
- Wikipedia article (used for cross-checking only; text not reproduced here)
- Wikidata Q19868087
- This listing as JSON
Last updated October 2026. Found an error? See the editorial policy for how to report it.