Sherrill, John Carlyle and Anita, House

Why it's listed
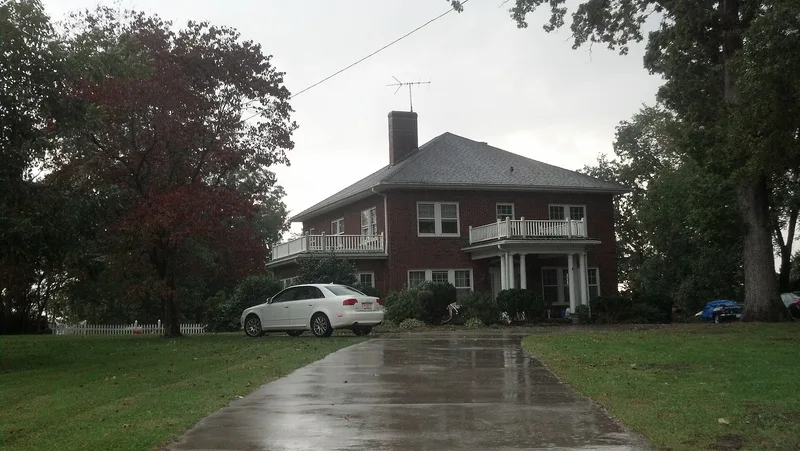
Built in 1937-38 on the south side of NC 801 in Mount Ulla, this two-story Colonial Revival brick house was the home of merchant and flour mill owner John Carlyle Sherrill and his wife Anita, a teacher at the Mount Ulla School. It replaced a large frame bungalow that burned in 1936, and the family lived above their store until moving in during March 1938. Charles Henry Brown of Troutman built it; the designer is unknown. The house has symmetrical elevations, dark patterned common-bond brick, a Tuscan-columned entrance porch with fanlight, and six-over-six sash windows. Inside, original mantels, light fixtures, tile bathrooms and oak floors survive. Upstairs bedrooms were rented to fellow teachers. A ca. 1920 frame garage also stands on the grounds. The house sits near the antebellum Rankin-Sherrill House, whose brick construction and symmetry it echoes, and it reflects the Sherrill family's role in the village's commercial life.
Significance in brief: The document ties the house to John Carlyle Sherrill, a Mount Ulla merchant and flour mill owner who helped shape the village's and his family's fortunes. The house replaced a bungalow lost to fire in 1936 and remains remarkably intact in exterior and interior finish. Its brick construction and symmetrical facade echo the neighboring antebellum Rankin-Sherrill House, while its Colonial Revival style contrasts with that house's Greek Revival character.
Machine-generated summary. This summary was generated by a language model from the official nomination document and has not been reviewed line by line by an editor. It may contain errors. Check the source document before relying on any detail. Source: nomination document (PDF) · National Archives catalog entry. NRHP reference 09000704, listed September 1, 2009. Summary generated October 2026 (model claude-sonnet-5-5, prompt v1.0-2026-10-29, confidence medium).
Key facts
| Address | 14175 NC 801, Mount Ulla |
|---|---|
| County | Rowan County |
| Listed | September 1, 2009 |
| Reference number | 09000704 |
| Resource type | Building |
| Architect / builder | Built by Charles Henry Brown of Troutman, North Carolina; designer unknown. The garage was built by Price Elias Sherrill. |
| Architectural style | Colonial Revival |
| Areas of significance | Architecture, Commerce, Industry |
| Level of significance | Local |
| Status (as stated in the nomination) | Well preserved and remarkably intact; the garage is deteriorated but still in use. The house remains a single dwelling. |
| Acreage | 1.8 |
| Coordinates | 35.65768, -80.72758 (NPS GIS) |
What listing means for this property
National Register listing is honorary for a privately owned home: it does not by itself restrict what an owner may do with their own money, and it does not require public access. Restrictions come from local landmark or historic-district ordinances, which are separate (how they differ).
Owner-occupied houses are not eligible for the 20% federal rehabilitation tax credit, which applies to income-producing buildings, but many states offer credits for homeowners. Listing also opens the door to preservation easements and to buying a plaque. Start with what listing means for homeowners, renovating a listed house and selling one.
General information, not legal or tax advice. Rules change; confirm with your State Historic Preservation Office or a qualified adviser.
Sources and further reading
- National Park Service, National Register of Historic Places database (snapshot May 2026), reference 09000704.
- Nomination form (PDF, National Archives) — catalog entry
- Wikipedia article (used for cross-checking only; text not reproduced here)
- Wikidata Q24436274
- This listing as JSON
Last updated October 2026. Found an error? See the editorial policy for how to report it.