Wright Tavern
Also known as: Reid House; Reid Hotel
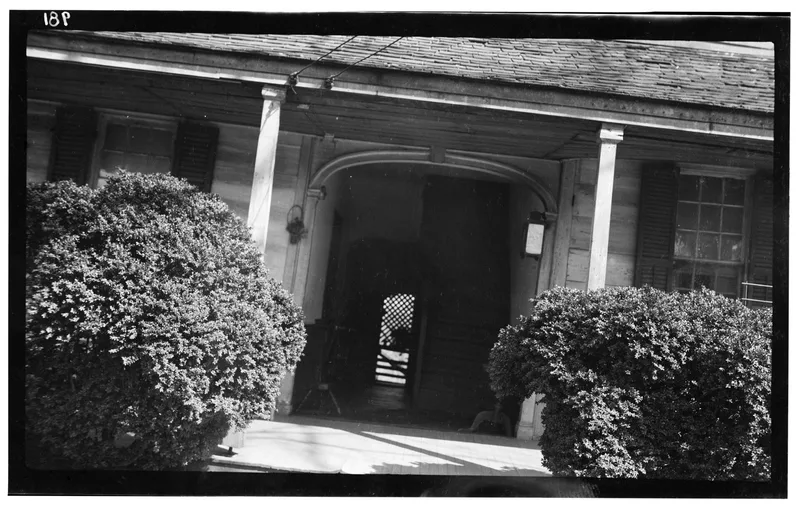
Why it's listed
Wright Tavern in Wentworth, Rockingham County, is a two-story frame building that served travelers and courthouse visitors for well over a century. William Wright built the original section before 1814, and his son James and later James's daughter Nannie Wright ran it, after which it was known as the Reid House or Reid Hotel. Its plan is the notable feature: an open stair hall, or "dog-run," separates a western four-bay section from a later three-bay eastern section, a layout common in log cabins but rare in a two-story frame building. The stair hall has an elliptical arch with a keystone and Federal stair details, and the rooms contain fretwork and reeded mantels. Standing one block from the courthouse, the tavern drew local political figures and court officials. It is one of the few North Carolina taverns to survive with most of its fabric intact. The Rockingham County Historical Society bought it in 1967 and began restoration.
Significance in brief: The building is one of the most sophisticated examples of the "dog-run" plan in North Carolina, with fine Federal architectural detail. It is also one of the few state buildings used as a tavern for well over a century that survives with most of its fabric intact. Its closeness to the courthouse made it a gathering place for local political figures and court officials.
Machine-generated summary. This summary was generated by a language model from the official nomination document and has not been reviewed line by line by an editor. It may contain errors. Check the source document before relying on any detail. Source: nomination document (PDF) · National Archives catalog entry. NRHP reference 70000467, listed September 15, 1970. Summary generated October 2026 (model claude-sonnet-5-5, prompt v1.0-2026-10-29, confidence high).
Key facts
| Address | NC 65, Wentworth |
|---|---|
| County | Rockingham County |
| Listed | September 15, 1970 |
| Reference number | 70000467 |
| Resource type | Building |
| Period of significance | 19th Century |
| Architect / builder | William Wright (original part) |
| Architectural style | Federal details; "dog-run" plan |
| Areas of significance | Architecture |
| Level of significance | State |
| Status (as stated in the nomination) | Owned by the county historical society and being restored for use as a house museum and society headquarters; condition listed as fair and altered. |
| Acreage | 2 |
| Coordinates | 36.39846, -79.77004 (NPS GIS) |
What listing means for this property
For an income-producing building, listing (individually or as a contributing building in a district) is the gateway to the 20% federal rehabilitation tax credit on qualified rehabilitation costs, often stackable with state credits. Work claiming the credit must follow the Secretary of the Interior's Standards and be approved in advance.
Listing does not restrict a private owner acting without federal money or permits; where federal funding or licensing is involved, Section 106 review applies.
General information, not legal or tax advice. Rules change; confirm with your State Historic Preservation Office or a qualified adviser.
Sources and further reading
- National Park Service, National Register of Historic Places database (snapshot May 2026), reference 70000467.
- Nomination form (PDF, National Archives) — catalog entry
- Wikipedia article (used for cross-checking only; text not reproduced here)
- Wikidata Q19817723
- This listing as JSON
Last updated October 2026. Found an error? See the editorial policy for how to report it.