Reidsville High School, Former
Also known as: Reidsville Junior High School; Reidsville Middle School

Why it's listed
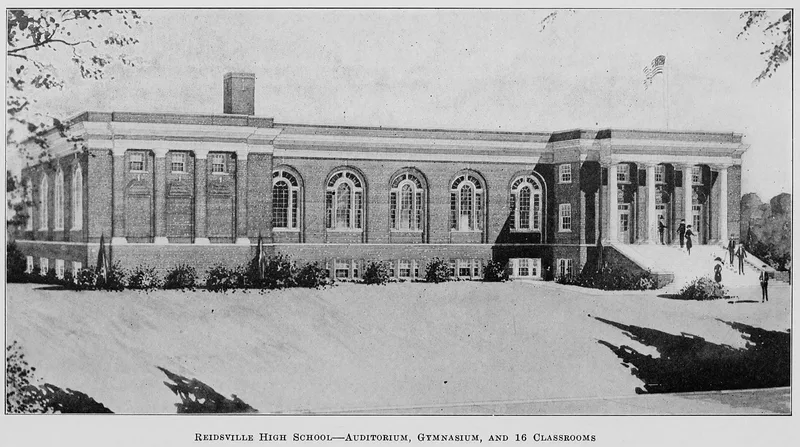
A three-story brick school with terra cotta trim, erected on a rise above North Franklin Street in Reidsville in 1923. Designed by Winston-Salem architect Willard C. Northup, the L-shaped building combines Colonial Revival and Classical Revival features, including a two-story tetrastyle portico of Tuscan columns, round-arched auditorium windows, and a heavy terra cotta cornice. Its builder was L. B. Flora of Danville. Reidsville voters approved bond issues in 1919 and 1921 to replace crowded schools after World War I, and this school was the centerpiece of that program. It opened on September 10, 1923, with fifteen classrooms, a library, laboratories, and an auditorium. It served as a high school until 1961, then as a junior high and later a middle school until 1980. Its significance rests on its role in 1920s school building in North Carolina and on its well-preserved representation of Northup's work. A 1941 west-end addition matches the original design.
Significance in brief: The nomination argues the school reflects the increased concern for public education in Reidsville and North Carolina after World War I and the consolidated school building of the 1920s. It also presents the building as an outstanding example of the design work of Winston-Salem architect Willard C. Northup, with a little-altered monumental Colonial Revival and classical exterior.
Machine-generated summary. This summary was generated by a language model from the official nomination document and has not been reviewed line by line by an editor. It may contain errors. Check the source document before relying on any detail. Source: nomination document (PDF) · National Archives catalog entry. NRHP reference 93001540, listed January 21, 1994. Summary generated October 2026 (model claude-haiku-5-5, prompt v1.1-2026-10-29, confidence high).
Key facts
| Address | 116 N. Franklin St., Reidsville |
|---|---|
| County | Rockingham County |
| Listed | January 21, 1994 |
| Reference number | 93001540 |
| Resource type | Building |
| Period of significance | 1923-1943 |
| Architect / builder | Northup, Willard C. (architect); Flora, L. B. (contractor) |
| Architectural style | Classical Revival; Colonial Revival |
| Criteria |
|
| Areas of significance | Education, Architecture |
| Level of significance | Local |
| Status (as stated in the nomination) | Vacant since 1980 after closing as a school; the document notes planned redevelopment into housing for the elderly. |
| Acreage | 1.6 |
| Coordinates | 36.36286, -79.67025 (NPS GIS) |
What listing means for this property
For a publicly owned building or structure, listing mainly matters when federal funds, permits or licences are involved: projects then go through Section 106 review so effects on the property are considered. Listing also strengthens applications for preservation grants and, for leased income-producing uses, can enable the federal rehabilitation tax credit.
Noted as vacant in the nomination. Nomination documents can be decades old; current status may differ. If you are considering buying an empty listed property, read the due-diligence checklist.
General information, not legal or tax advice. Rules change; confirm with your State Historic Preservation Office or a qualified adviser.
Sources and further reading
- National Park Service, National Register of Historic Places database (snapshot May 2026), reference 93001540.
- Nomination form (PDF, National Archives) — catalog entry
- Wikipedia article (used for cross-checking only; text not reproduced here)
- Wikidata Q24040065
- This listing as JSON
Last updated October 2026. Found an error? See the editorial policy for how to report it.