Ashpole Presbyterian Church

Why it's listed
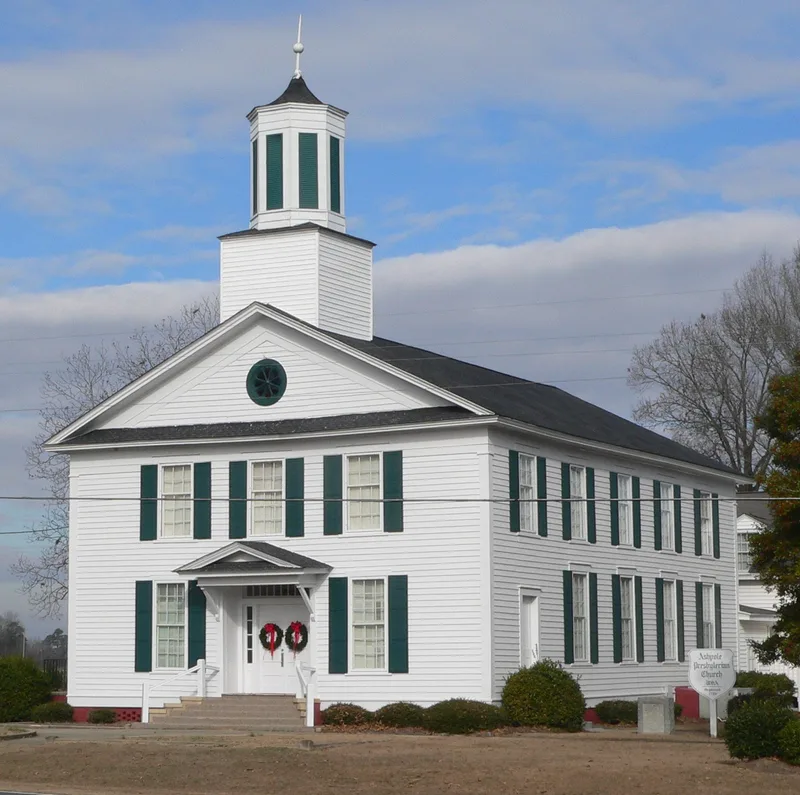
Ashpole Presbyterian Church is a large wooden frame church in the Greek Revival style, standing in farmland about three miles west of Rowland, North Carolina. Begun in 1860 and used for worship during the Civil War, it was finished shortly after the war. An octagonal belfry with a concave cap roof rises behind the south gable, and the facade carries a pediment with a round sunburst window. Inside, balconies on three sides rest on slender Doric columns, and the pulpit follows classical Greek Revival design. An east-side door to the gallery is said to have been used by enslaved worshippers. The congregation was organized in 1796 and grew out of earlier local churches. It later helped found a number of other Presbyterian churches in North and South Carolina. The nominated property also includes a one-and-a-half story manse, a barn, a well house and the church cemetery. The church was recognized as a fine, well-preserved example of regional Greek Revival design and as a center of Scots Presbyterian life.
Significance in brief: The nomination calls it among the finest Greek Revival Presbyterian churches built by the Scots Presbyterians who dominated Southeastern North Carolina. Its simple pedimented frame design reflects a regional, carpenter-built version of the style. The congregation, organized in 1796, is the parent church of a number of others in the region and a focus of community history.
Machine-generated summary. This summary was generated by a language model from the official nomination document and has not been reviewed line by line by an editor. It may contain errors. Check the source document before relying on any detail. Source: nomination document (PDF) · National Archives catalog entry. NRHP reference 82001302, listed October 19, 1982. Summary generated October 2026 (model claude-sonnet-5-5, prompt v1.0-2026-10-29, confidence high).
Key facts
| Address | NW of Rowland of SR 1138, Rowland |
|---|---|
| County | Robeson County |
| Listed | October 19, 1982 |
| Reference number | 82001302 |
| Resource type | Building |
| Period of significance | 1800-1899 |
| Architect / builder | Unknown |
| Architectural style | Greek Revival |
| Criteria |
|
| Areas of significance | European, Architecture, Religion |
| Level of significance | Local |
| Status (as stated in the nomination) | Listed as occupied and in excellent condition, in religious use; altered in 1929 when the two front doors were replaced by a central door, and the vestibule was restored in 1961. |
| Acreage | 7 |
| Coordinates | 34.55005, -79.31005 (NPS GIS) |
What listing means for this property
Religious properties are listed for their architectural or historical significance, not their religious use. Listing is honorary and does not restrict the congregation's use of the building. The federal rehabilitation credit is generally unavailable unless part of the building is income-producing; some state programmes and preservation grants do cover religious buildings. Federal funding or permits trigger Section 106 review.
General information, not legal or tax advice. Rules change; confirm with your State Historic Preservation Office or a qualified adviser.
Sources and further reading
- National Park Service, National Register of Historic Places database (snapshot May 2026), reference 82001302.
- Nomination form (PDF, National Archives) — catalog entry
- Wikipedia article (used for cross-checking only; text not reproduced here)
- Wikidata Q14707868
- This listing as JSON
Last updated October 2026. Found an error? See the editorial policy for how to report it.