Sunset Theater
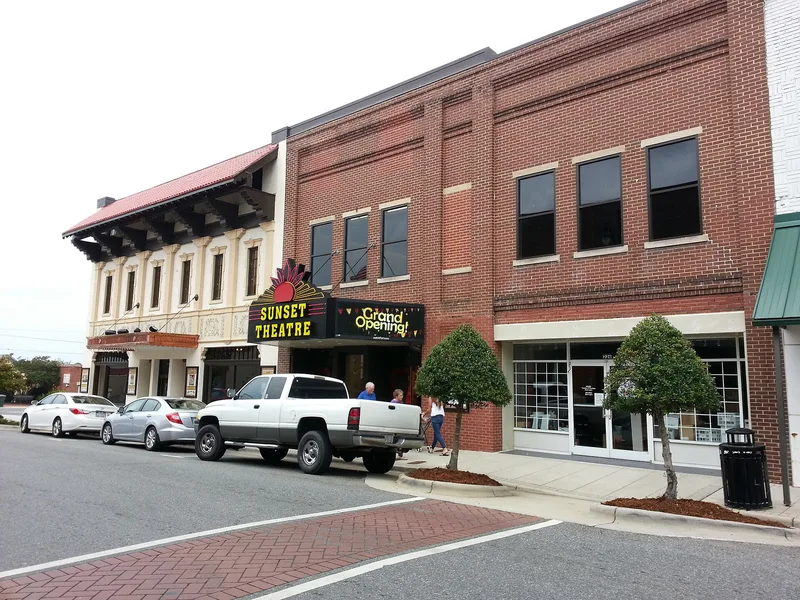

Why it's listed
Sunset Theater is a two-story brick movie house on Sunset Avenue in downtown Asheboro, built in 1929 and 1930 for local businessman Kirby Cox. Local contractor S. E. Trogdon supervised construction, and newspapers credited both William C. Holleyman Jr. and Benton & Benton as architects. The stuccoed facade has six bays, a frieze of relief panels with shields and conquistador heads, and a pent roof of metal imitating Spanish tile on heavy wooden brackets. Inside, the auditorium seated about 412, with a balcony that was reserved for African American patrons, who entered through a separate door in the neighboring building. Small shops for a barbershop and a grill flank the entrance. The theater was listed for its architecture. It is a well-preserved local example of a style that was popular for cinemas nationally but rare in North Carolina, where most surviving theaters have Classical Revival facades. The city purchased it in 2005.
Significance in brief: The nomination argues the theater is locally significant under Criterion C as a well-preserved example of the Spanish Colonial Revival style, which was popular for cinemas from the 1920s to the 1940s. Its original barbershop and grill spaces flanking the entrance illustrate the common practice of housing service businesses inside theaters. It is described as one of only two known surviving Spanish Colonial Revival theaters in North Carolina.
Machine-generated summary. This summary was generated by a language model from the official nomination document and has not been reviewed line by line by an editor. It may contain errors. Check the source document before relying on any detail. Source: nomination document (PDF) · National Archives catalog entry. NRHP reference 11000210, listed April 20, 2011. Summary generated October 2026 (model claude-sonnet-5-5, prompt v1.0-2026-10-29, confidence high).
Key facts
| Address | 232, 234, 236 Sunset Ave, Asheboro |
|---|---|
| County | Randolph County |
| Listed | April 20, 2011 |
| Reference number | 11000210 |
| Resource type | Building |
| Period of significance | 1929-1930 |
| Architect / builder | Holleyman, William C. Jr., architect; Benton & Benton, architects; Trogden, S. E., contractor |
| Architectural style | Mission/Spanish Colonial Revival |
| Criteria |
|
| Areas of significance | Architecture |
| Level of significance | Local |
| Status (as stated in the nomination) | The City of Asheboro bought the building in 2005 and stabilized it, and planned an adjacent building as a new entrance with lobby, restrooms and multipurpose rooms. It stopped operating as a theater in 1981 and was later used for events and as a performing arts center. |
| Acreage | 0.9 |
| Within district | Asheboro Downtown Historic District |
| Coordinates | 35.70590, -79.81654 (NPS GIS) |
What listing means for this property
For an income-producing building, listing (individually or as a contributing building in a district) is the gateway to the 20% federal rehabilitation tax credit on qualified rehabilitation costs, often stackable with state credits. Work claiming the credit must follow the Secretary of the Interior's Standards and be approved in advance.
Listing does not restrict a private owner acting without federal money or permits; where federal funding or licensing is involved, Section 106 review applies.
General information, not legal or tax advice. Rules change; confirm with your State Historic Preservation Office or a qualified adviser.
Sources and further reading
- National Park Service, National Register of Historic Places database (snapshot May 2026), reference 11000210.
- Nomination form (PDF, National Archives) — catalog entry
- Wikipedia article (used for cross-checking only; text not reproduced here)
- Wikidata Q20858399
- This listing as JSON
Last updated October 2026. Found an error? See the editorial policy for how to report it.