Randleman Graded School
Also known as: Randleman High School; Shaw Furniture Industries Showroom

Why it's listed
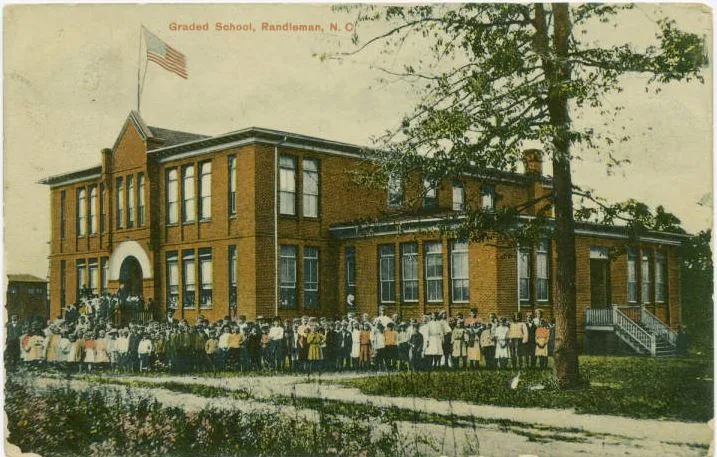
Randleman Graded School, at 130 West Academy Street, was built beginning in 1904 on land donated by town founder John Ferree and opened by 1906. The two-story brick building has a low-hipped roof, bracketed wooden eaves, and a projecting entrance pavilion with a large Richardsonian Romanesque-style arch. It was the first brick school in Randolph County, at a time when many children attended one- or two-room frame schoolhouses. The original block held eight classrooms and an eight-hundred-seat auditorium. Wings added in 1926 and a northern extension in 1937 brought the total to twenty-two classrooms. The school taught first through eighth grades at first and later all twelve grades, until the last students moved to a new building in 1960. Later it served as a furniture showroom. The exterior and most of the interior, including hardwood floors and plaster walls, retain a high level of integrity. Rehabilitation plans call for senior apartments and a community auditorium.
Significance in brief: The nomination argues the school is significant under Criterion A in education as Randolph County's first brick school and one of its best-preserved historic schools. It also meets Criterion C as a landmark building combining features of various revival styles, especially Romanesque Revival.
Machine-generated summary. This summary was generated by a language model from the official nomination document and has not been reviewed line by line by an editor. It may contain errors. Check the source document before relying on any detail. Source: nomination document (PDF) · National Archives catalog entry. NRHP reference 05000326, listed April 20, 2005. Summary generated October 2026 (model claude-sonnet-5-5, prompt v1.0-2026-10-29, confidence high).
Key facts
| Address | 130 W. Academy St., Randleman |
|---|---|
| County | Randolph County |
| Listed | April 20, 2005 |
| Reference number | 05000326 |
| Resource type | Building |
| Period of significance | 1906 - 1955 |
| Architect / builder | Henley, Mr. (builder) |
| Architectural style | Late 19th and 20th Century Revivals (chiefly Romanesque Revival influence, eclectic design) |
| Criteria |
|
| Areas of significance | Education, Architecture |
| Level of significance | Local |
| Status (as stated in the nomination) | Used as a furniture showroom for over forty years; interior alterations from that use have been reversed in a rehabilitation, and a planned rehabilitation will convert it to senior housing and a community center. |
| Acreage | 2.2 |
| Coordinates | 35.81850, -79.80591 (NPS GIS) |
What listing means for this property
For a publicly owned building or structure, listing mainly matters when federal funds, permits or licences are involved: projects then go through Section 106 review so effects on the property are considered. Listing also strengthens applications for preservation grants and, for leased income-producing uses, can enable the federal rehabilitation tax credit.
General information, not legal or tax advice. Rules change; confirm with your State Historic Preservation Office or a qualified adviser.
Sources and further reading
- National Park Service, National Register of Historic Places database (snapshot May 2026), reference 05000326.
- Nomination form (PDF, National Archives) — catalog entry
- Wikipedia article (used for cross-checking only; text not reproduced here)
- Wikidata Q19987734
- This listing as JSON
Last updated October 2026. Found an error? See the editorial policy for how to report it.