Hughes, J. G., House
Also known as: Fieldstone

Why it's listed
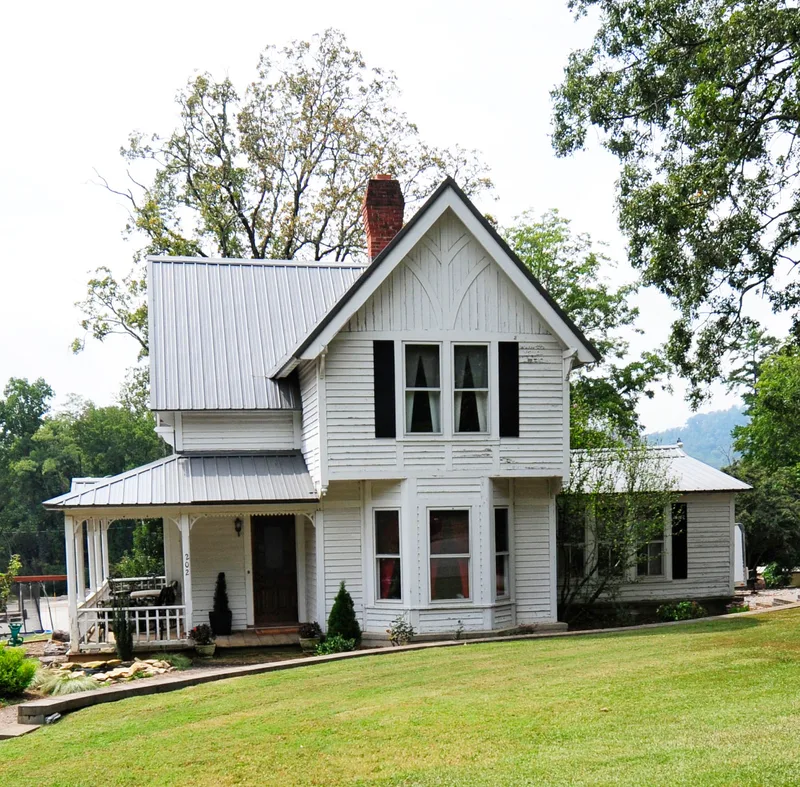
Built in 1896 on North Peak Street in Columbus, North Carolina, this two-story weatherboard house is a small but elaborate example of Queen Anne design. It has a gabled front with half-timbering, a cutaway bay window with drop pendants, and a wraparound porch with sawn brackets and a sawtooth frieze. Inside, the oak stairway, colored-glass front door and bull's-eye door and window surrounds survive. John G. Hughes, a clothing merchant, city councilman, telephone company president and trustee of the Central Industrial Institute, built it on lots bought from school founder Frank M. Stearns. Stearns's deed restrictions were first relaxed to allow a modest, less costly house. In 1925 owners Edgar and Ada Cloud added a dining room and extended the kitchen without harming the house's character. Surveyors consider it possibly the only surviving Queen Anne example of its kind in northern Polk County, which is the basis for its architectural importance.
Significance in brief: The nomination argues the house is an excellent example of late 19th-century Queen Anne architecture in Polk County and may be the only remaining example of that sub-type in the northern half of the county. A 1985 county survey called it one of the most architecturally and historically significant buildings in Columbus. It is also tied to Hughes, a businessman, councilman and school trustee, and to Frank M. Stearns's development of Peak Street.
Machine-generated summary. This summary was generated by a language model from the official nomination document and has not been reviewed line by line by an editor. It may contain errors. Check the source document before relying on any detail. Source: nomination document (PDF) · National Archives catalog entry. NRHP reference 89000347, listed May 5, 1989. Summary generated October 2026 (model claude-sonnet-5-5, prompt v1.0-2026-10-29, confidence high).
Key facts
| Address | N. Peak St., Columbus |
|---|---|
| County | Polk County |
| Listed | May 5, 1989 |
| Reference number | 89000347 |
| Resource type | Building |
| Period of significance | 1896 |
| Architect / builder | Unknown (built by John G. Hughes per the narrative; form lists architect/builder as Unknown) |
| Architectural style | Late Victorian: Queen Anne |
| Criteria |
|
| Areas of significance | Architecture |
| Level of significance | Local |
| Status (as stated in the nomination) | Still used as a single dwelling; the form notes it has been restored by a recent owner, and a c.1925 garage is deteriorating and empty. |
| Acreage | 1.9 |
| Coordinates | 35.25409, -82.19953 (NPS GIS) |
What listing means for this property
National Register listing is honorary for a privately owned home: it does not by itself restrict what an owner may do with their own money, and it does not require public access. Restrictions come from local landmark or historic-district ordinances, which are separate (how they differ).
Owner-occupied houses are not eligible for the 20% federal rehabilitation tax credit, which applies to income-producing buildings, but many states offer credits for homeowners. Listing also opens the door to preservation easements and to buying a plaque. Start with what listing means for homeowners, renovating a listed house and selling one.
General information, not legal or tax advice. Rules change; confirm with your State Historic Preservation Office or a qualified adviser.
Sources and further reading
- National Park Service, National Register of Historic Places database (snapshot May 2026), reference 89000347.
- Nomination form (PDF, National Archives) — catalog entry
- Wikipedia article (used for cross-checking only; text not reproduced here)
- Wikidata Q19720612
- This listing as JSON
Last updated October 2026. Found an error? See the editorial policy for how to report it.