Waverly Plantation

Why it's listed
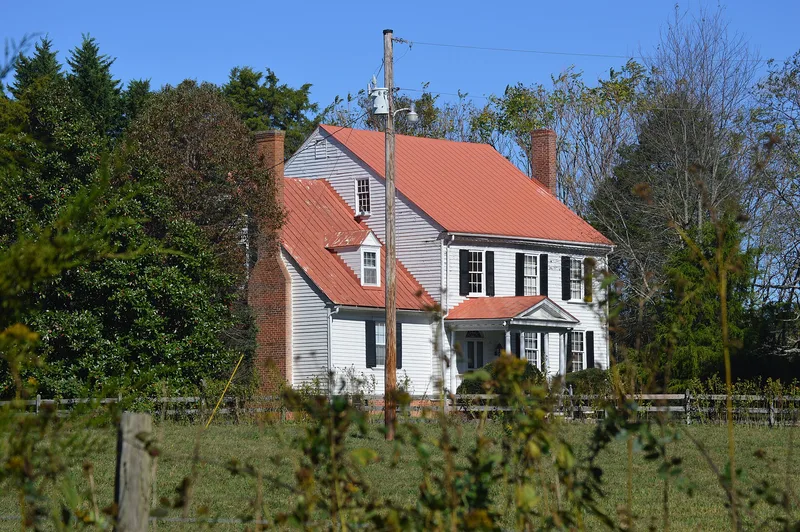
Waverly Plantation is a frame plantation house south of U.S. 58 near Cunningham in Person County. Built between 1825 and 1835 for Alexander Cuningham, it has two sections, a two-story main block and a one-and-one-half-story west wing, both trimmed with delicate wooden ornament. Zig-zag and pierced cornices, a pedimented porch and an elaborate front doorway carry an oak leaf and acorn motif that also appears inside, in the paneled hall, its arch and the door surrounds. The nomination describes this work as a sophisticated vernacular form of the Adamesque style, showing more Virginia influence than Piedmont North Carolina influence. Surviving outbuildings include a former slave quarter, a small frame chapel said to be Cuningham's first house, and a family graveyard with an iron fence. The formal gardens and many outbuildings have disappeared. The property was listed for its architecture and as the seat of the Cuningham family, which included state legislators and university trustees.
Significance in brief: The nomination argues the house is architecturally significant as an elaborate, sophisticated vernacular version of the Adamesque style in early nineteenth century North Carolina, showing more Virginia than Piedmont influence. Its delicate classical finish, repeating an oak leaf and acorn motif, is called highly individualized and possibly unique. It is also of local historical significance as the seat of the prominent Cuningham family.
Machine-generated summary. This summary was generated by a language model from the official nomination document and has not been reviewed line by line by an editor. It may contain errors. Check the source document before relying on any detail. Source: nomination document (PDF) · National Archives catalog entry. NRHP reference 74001369, listed October 9, 1974. Summary generated October 2026 (model claude-sonnet-5-5, prompt v1.0-2026-10-29, confidence high).
Key facts
| Address | S of U.S. 58, Cunningham |
|---|---|
| County | Person County |
| Listed | October 9, 1974 |
| Reference number | 74001369 |
| Resource type | Building |
| Period of significance | 19th Century |
| Architectural style | Late Federal / Adamesque (vernacular) |
| Areas of significance | Politics/Government, Architecture |
| Level of significance | State |
| Status (as stated in the nomination) | Listed as in good condition and altered; the form checks private residence as present use and unoccupied status. Formal gardens and many outbuildings are gone, and the stone-paved drive is rubble. |
| Acreage | 20 |
| Coordinates | 36.53514, -79.08127 (NPS GIS) |
What listing means for this property
National Register listing is honorary for a privately owned home: it does not by itself restrict what an owner may do with their own money, and it does not require public access. Restrictions come from local landmark or historic-district ordinances, which are separate (how they differ).
Owner-occupied houses are not eligible for the 20% federal rehabilitation tax credit, which applies to income-producing buildings, but many states offer credits for homeowners. Listing also opens the door to preservation easements and to buying a plaque. Start with what listing means for homeowners, renovating a listed house and selling one.
Noted as vacant in the nomination. Nomination documents can be decades old; current status may differ. If you are considering buying an empty listed property, read the due-diligence checklist.
General information, not legal or tax advice. Rules change; confirm with your State Historic Preservation Office or a qualified adviser.
Sources and further reading
- National Park Service, National Register of Historic Places database (snapshot May 2026), reference 74001369.
- Nomination form (PDF, National Archives) — catalog entry
- Wikipedia article (used for cross-checking only; text not reproduced here)
- Wikidata Q21188025
- This listing as JSON
Last updated October 2026. Found an error? See the editorial policy for how to report it.