Long, James A. and Laura Thompson, House

Why it's listed
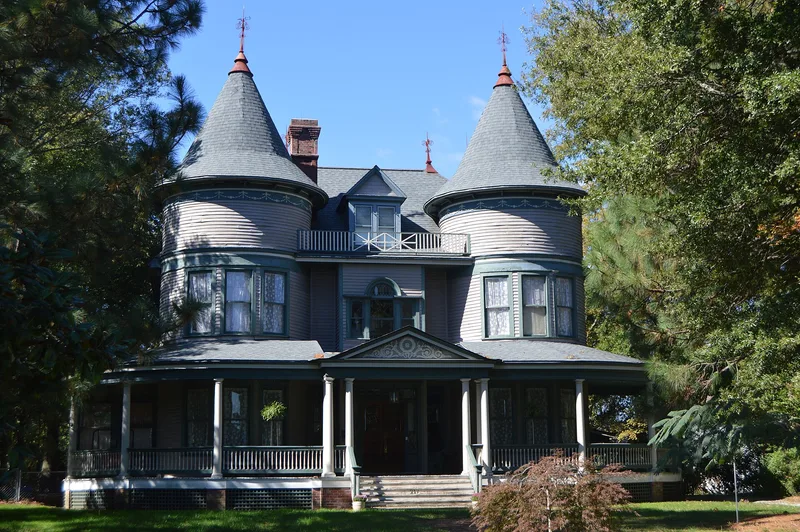
Built in 1896 in Roxboro, the two-story frame house at 217 South Main Street has symmetrical round towers with conical slate roofs flanking a central entrance bay with a Palladian window and a wraparound porch with Doric columns. Its interior features mahogany paneling, tiled mantelpieces and a grand mahogany staircase rising to the attic. The house was built for James Anderson Long, a Confederate veteran who became a merchant, tobacco factory owner, state senator and bank founder. Long lobbied through the 1880s for a railroad, and the first passenger train reached Roxboro in May 1890. The house is valued for its architectural quality and for its association with Long's leadership in the town's New South growth. Its grandeur and machine-made materials are cited as reflections of that era of industrial expansion. Apart from a small 1940s rear addition and some lost balcony and porch elements, the house retains its original character.
Significance in brief: The nomination argues the house is the most outstanding Queen Anne dwelling in Roxboro and an intact example of the style, with classical motifs that reflect the post-1893 Columbian Exposition revival. It is also tied to Long's role as a New South leader who helped bring the railroad to Roxboro and founded the town's first cotton mill, and it is the only extant residence associated with him.
Machine-generated summary. This summary was generated by a language model from the official nomination document and has not been reviewed line by line by an editor. It may contain errors. Check the source document before relying on any detail. Source: nomination document (PDF) · National Archives catalog entry. NRHP reference 05000267, listed April 6, 2005. Summary generated October 2026 (model claude-haiku-5-5, prompt v1.1-2026-10-29, confidence high).
Key facts
| Address | 217 S. Main St., Roxboro |
|---|---|
| County | Person County |
| Listed | April 6, 2005 |
| Reference number | 05000267 |
| Resource type | Building |
| Period of significance | 1896-1915 |
| Architectural style | Queen Anne |
| Criteria |
|
| Areas of significance | Industry, Community Planning and Development, Architecture |
| Level of significance | Local |
| Status (as stated in the nomination) | Under restoration by the current owner; porch posts, balustrades and a dormer tympanum are missing and are planned for reconstruction. |
| Acreage | 0.9 |
| Coordinates | 36.39701, -78.99152 (NPS GIS) |
What listing means for this property
National Register listing is honorary for a privately owned home: it does not by itself restrict what an owner may do with their own money, and it does not require public access. Restrictions come from local landmark or historic-district ordinances, which are separate (how they differ).
Owner-occupied houses are not eligible for the 20% federal rehabilitation tax credit, which applies to income-producing buildings, but many states offer credits for homeowners. Listing also opens the door to preservation easements and to buying a plaque. Start with what listing means for homeowners, renovating a listed house and selling one.
General information, not legal or tax advice. Rules change; confirm with your State Historic Preservation Office or a qualified adviser.
Sources and further reading
- National Park Service, National Register of Historic Places database (snapshot May 2026), reference 05000267.
- Nomination form (PDF, National Archives) — catalog entry
- Wikipedia article (used for cross-checking only; text not reproduced here)
- Wikidata Q19986843
- This listing as JSON
Last updated October 2026. Found an error? See the editorial policy for how to report it.