Holloway-Jones-Day House
Also known as: Day House

Why it's listed
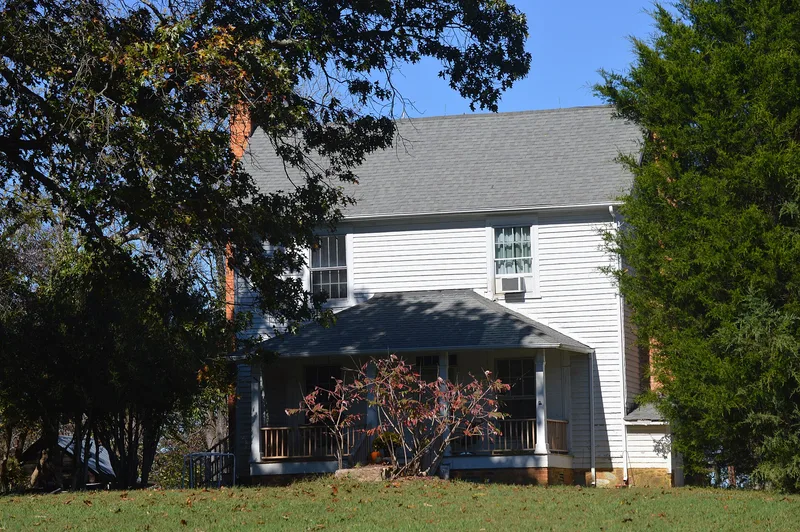
This farmhouse sits on an 8.59-acre partly wooded tract north of Roxboro in rural Person County. Its main block is a two-and-a-half-story, single-pile, hall-and-parlor house of rip-sawn pine on a fieldstone foundation, with a full two-room cellar. Flemish bond chimneys, transoms over the front and back doors, segmental arched fireplaces and pegged hand-hewn rafters point to construction before 1840, probably for James Holloway. One chimney brick is signed by local mason D. A. Harris. Around the middle of the 19th century a rear ell, a new front porch and Italianate mantels were added. The property passed to Moses Jones in 1848 and to his son-in-law John Bryce Day in 1883. During the 1870s and 1880s the house and Day's activities formed the center of the crossroads community of Daysville, which had a post office from 1872 to 1892. Two sheds and a log cabin also stand on the land. The house was listed for its architecture and its high level of preserved original fabric.
Significance in brief: The house is nominated for its local architectural significance as a well-preserved, restrained vernacular Federal farmhouse with a hall-parlor plan, transoms and fine Flemish bond chimneys, one signed by mason D. A. Harris. A mid-19th-century remodeling added a rear ell and Italianate details. It also served as the nucleus of the late-19th-century community of Daysville.
Machine-generated summary. This summary was generated by a language model from the official nomination document and has not been reviewed line by line by an editor. It may contain errors. Check the source document before relying on any detail. Source: nomination document (PDF) · National Archives catalog entry. NRHP reference 88000698, listed June 9, 1988. Summary generated October 2026 (model claude-sonnet-5-5, prompt v1.0-2026-10-29, confidence high).
Key facts
| Address | US 501 and SR 1322, Roxboro |
|---|---|
| County | Person County |
| Listed | June 9, 1988 |
| Reference number | 88000698 |
| Resource type | Building |
| Period of significance | 2nd quarter 19th century |
| Architect / builder | Harris, D. A. (mason) |
| Architectural style | Federal |
| Criteria |
|
| Areas of significance | Architecture |
| Level of significance | Local |
| Status (as stated in the nomination) | Used as a single-family dwelling; restored 1977-1979 to its mid-19th-century appearance, with a gas heat and air conditioning system added in 1987. |
| Acreage | 8.6 |
| Coordinates | 36.49382, -78.91819 (NPS GIS) |
What listing means for this property
National Register listing is honorary for a privately owned home: it does not by itself restrict what an owner may do with their own money, and it does not require public access. Restrictions come from local landmark or historic-district ordinances, which are separate (how they differ).
Owner-occupied houses are not eligible for the 20% federal rehabilitation tax credit, which applies to income-producing buildings, but many states offer credits for homeowners. Listing also opens the door to preservation easements and to buying a plaque. Start with what listing means for homeowners, renovating a listed house and selling one.
General information, not legal or tax advice. Rules change; confirm with your State Historic Preservation Office or a qualified adviser.
Sources and further reading
- National Park Service, National Register of Historic Places database (snapshot May 2026), reference 88000698.
- Nomination form (PDF, National Archives) — catalog entry
- Wikipedia article (used for cross-checking only; text not reproduced here)
- Wikidata Q19874285
- This listing as JSON
Last updated October 2026. Found an error? See the editorial policy for how to report it.