White, Isaac, House
Why it's listed
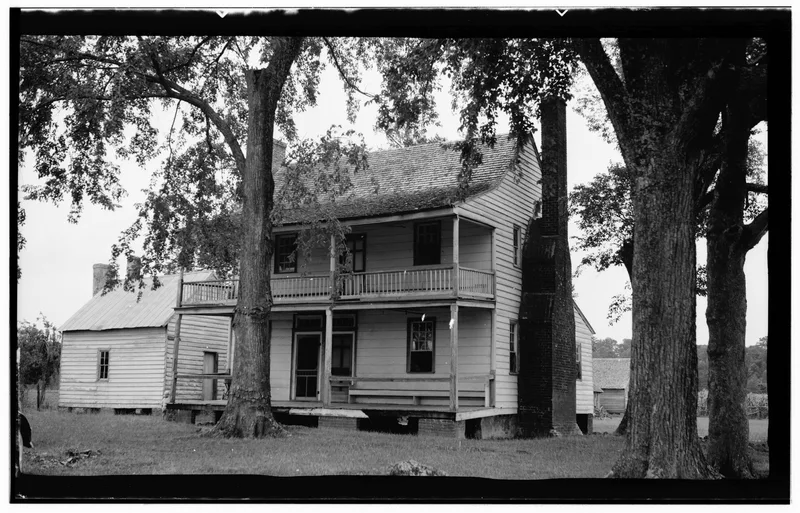
Northeast of Bethel in Perquimans County, this two-story frame farmhouse sits amid fields, orchards, woodland and swampy wetlands, and it still serves as the center of a working farm. Its gable roof, two-tier porch and two steep-shouldered chimneys, one laid in English bond and the other in Flemish bond, point to an early or mid-eighteenth century origin, though the exact date is uncertain. Inside are a hall-and-parlor plan, Georgian raised-panel doors and later Federal mantels. Additions include a raised rear shed, a kitchen wing and porches. The land passed from William Tetterton to Thomas Long, Jonathan Skinner and then the White family in 1786; Isaac White, owner until 1817, is the person most associated with the house locally. It was listed as an uncommon example of eighteenth-century vernacular architecture and for its link to the early prosperity of the Albemarle region. A few outbuildings remain.
Significance in brief: The nomination argues it is a rare surviving example of eighteenth-century vernacular domestic architecture, with a hall-and-parlor plan, a massive English bond chimney unusual in North Carolina, and a coastal double porch. It is also tied to the early prosperity of the Albemarle region. Its construction date is uncertain, but its form suggests an early to mid-eighteenth century origin.
Machine-generated summary. This summary was generated by a language model from the official nomination document and has not been reviewed line by line by an editor. It may contain errors. Check the source document before relying on any detail. Source: nomination document (PDF) · National Archives catalog entry. NRHP reference 79001742, listed March 23, 1979. Summary generated October 2026 (model claude-sonnet-5-5, prompt v1.0-2026-10-29, confidence high).
Key facts
| Address | NE of Bethel on SR 1339, Bethel |
|---|---|
| County | Perquimans County |
| Listed | March 23, 1979 |
| Reference number | 79001742 |
| Resource type | Building |
| Period of significance | 1700-1799 |
| Architectural style | Eighteenth-century vernacular, hall-and-parlor plan, with Georgian and Federal interior details |
| Criteria |
|
| Areas of significance | Agriculture, Architecture |
| Level of significance | Local |
| Status (as stated in the nomination) | Occupied and in good condition; still functions as the seat of a working farm. It was vacant and in deplorable shape for a number of years before about 1953. |
| Acreage | 45 |
| Coordinates | 36.04238, -76.46056 (NPS GIS) |
What listing means for this property
National Register listing is honorary for a privately owned home: it does not by itself restrict what an owner may do with their own money, and it does not require public access. Restrictions come from local landmark or historic-district ordinances, which are separate (how they differ).
Owner-occupied houses are not eligible for the 20% federal rehabilitation tax credit, which applies to income-producing buildings, but many states offer credits for homeowners. Listing also opens the door to preservation easements and to buying a plaque. Start with what listing means for homeowners, renovating a listed house and selling one.
General information, not legal or tax advice. Rules change; confirm with your State Historic Preservation Office or a qualified adviser.
Sources and further reading
- National Park Service, National Register of Historic Places database (snapshot May 2026), reference 79001742.
- Nomination form (PDF, National Archives) — catalog entry
- Wikipedia article (used for cross-checking only; text not reproduced here)
- Wikidata Q19570216
- This listing as JSON
Last updated October 2026. Found an error? See the editorial policy for how to report it.