China Grove

Why it's listed
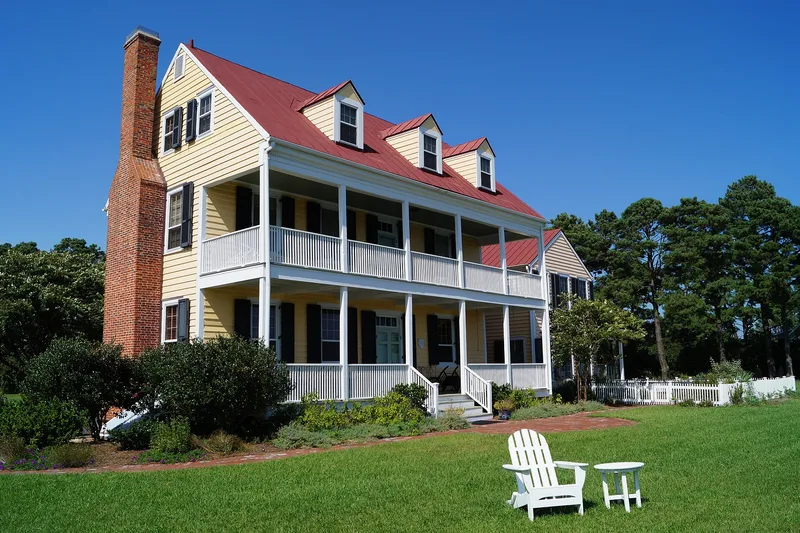
Perched on a bluff above a broad stretch of the Neuse River southwest of Oriental, China Grove is a frame Federal-style plantation house built in the early nineteenth century. Its two-tier porch, set under the main gable roof, looks out over the river, and large brick chimneys laid in Flemish bond rise at each end. A brick-floored basement, nine-over-six sash windows and dentiled cornices complete the exterior. Inside, an off-center hall, a stair with wave-pattern brackets and Adamesque mantels recall the Federal houses of New Bern. The plantation took its name from a row of chinaberry trees. A 1803 patent went to Edward Carraway, and William Sparrow acquired the land in 1804; family tradition names Sparrow as the builder, for his bride in 1813. After many owners and a period of neglect, the house was extensively restored and is in excellent condition. It is listed for its architectural quality and setting.
Significance in brief: The nomination presents it as a fine Federal house with handsome overall design and well-executed, rather academic interior detail, including mantels and a stair reminiscent of New Bern work. Its isolated riverside setting gives a dramatic view of the Neuse. It also preserves the history of a plantation that passed through the Carraway and Sparrow families.
Machine-generated summary. This summary was generated by a language model from the official nomination document and has not been reviewed line by line by an editor. It may contain errors. Check the source document before relying on any detail. Source: nomination document (PDF) · National Archives catalog entry. NRHP reference 73001364, listed February 6, 1973. Summary generated October 2026 (model claude-sonnet-5-5, prompt v1.0-2026-10-29, confidence high).
Key facts
| Address | 3 mi. SW of Oriental on SR 1302, Oriental |
|---|---|
| County | Pamlico County |
| Listed | February 6, 1973 |
| Reference number | 73001364 |
| Resource type | Building |
| Architect / builder | Builder given as Edward Carraway in the original statement; a later correction credits William Smith Sparrow according to family tradition. |
| Architectural style | Federal |
| Areas of significance | Architecture |
| Level of significance | Local |
| Status (as stated in the nomination) | Restored by the current owners from a very poor state of repair; described as in excellent condition, unaltered and on its original site, used as a private residence. |
| Acreage | 5 |
| Coordinates | 35.08044, -76.73966 (NPS GIS) |
What listing means for this property
National Register listing is honorary: it recognises significance and does not restrict what a private owner may do without federal money or permits. It unlocks the 20% federal rehabilitation tax credit for income-producing buildings, state credits in many states, and Section 106 review when federal agencies are involved. See what listing means in practice.
General information, not legal or tax advice. Rules change; confirm with your State Historic Preservation Office or a qualified adviser.
Sources and further reading
- National Park Service, National Register of Historic Places database (snapshot May 2026), reference 73001364.
- Nomination form (PDF, National Archives) — catalog entry
- Wikipedia article (used for cross-checking only; text not reproduced here)
- Wikidata Q14707899
- This listing as JSON
Last updated October 2026. Found an error? See the editorial policy for how to report it.