Venters Farm Historic District

Why it's listed
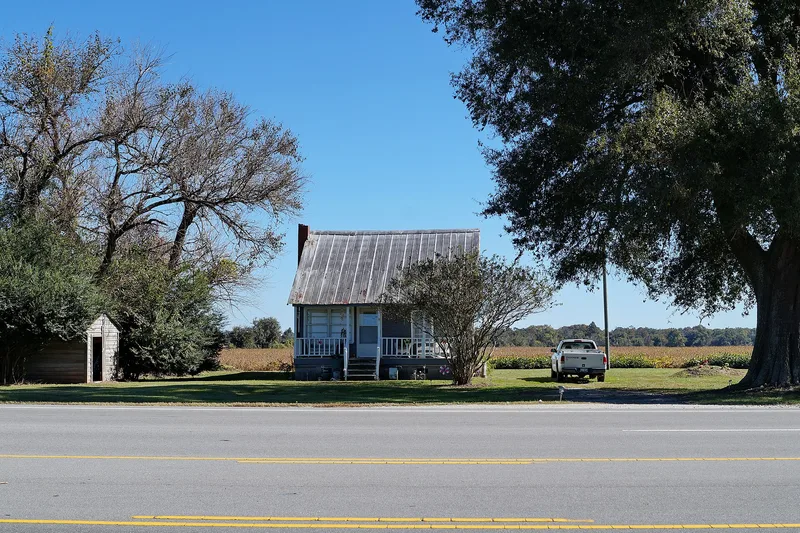
Venters Farm is a working agricultural district of about 37 buildings on roughly 536 acres along US 258 near Richlands, west of the New River. It grew from land inherited in 1896 by newlyweds Wayne and Julia Venters, who built a two-story late Victorian farmhouse with Italianate and Queen Anne details, a detached kitchen, a corn barn, a carriage house and a smokehouse. Later additions include a mule and hay barn, a cow and pig barn, tobacco curing barns and pack houses. Nine tenant houses, dating from 1896 to the 1950s, sit in groves of trees along the highway and are surrounded by open fields of tobacco and corn. The district was listed because it survives as a distinctive example of the large landowner and tenant farming pattern that prevailed from the late nineteenth century through the first half of the twentieth. Twenty-three buildings contribute to the district, while fourteen built in the 1950s and 1960s do not.
Significance in brief: The nomination presents the farm as a unique surviving example of the large landowner/tenant system of farming common from the late 19th century through the first half of the 20th century. It retains the family house, farm outbuildings, tobacco barns and a row of tenant houses in their original rural setting. Twenty-three buildings contribute and fourteen, built after the period of significance, do not.
Machine-generated summary. This summary was generated by a language model from the official nomination document and has not been reviewed line by line by an editor. It may contain errors. Check the source document before relying on any detail. Source: nomination document (PDF) · National Archives catalog entry. NRHP reference 86003504, listed May 7, 1987. Summary generated October 2026 (model claude-sonnet-5-5, prompt v1.0-2026-10-29, confidence medium).
Key facts
| Address | US 258 and NC 1229, Richlands |
|---|---|
| County | Onslow County |
| Listed | May 7, 1987 |
| Reference number | 86003504 |
| Resource type | District |
| Architect / builder | Wayne Venters (builder of the original buildings); house begun by a local carpenter, Mr. Rouse |
| Architectural style | Late Victorian with some Italianate and Queen Anne details (main house) |
| Areas of significance | Agriculture, Architecture |
| Level of significance | Local |
| Status (as stated in the nomination) | Described as occupied and partly unoccupied, in agricultural use (tobacco and corn) and as private residence; the farm house is described as well maintained. |
| Acreage | 536 |
| Coordinates | 34.86257, -77.54570 (NPS GIS) |
What listing means for this property
This is a historic district. Buildings within its boundary are either contributing (they add to the district's significance) or non-contributing. Owners of contributing income-producing buildings can claim the 20% federal rehabilitation tax credit; homeowners should look at state credits. National Register districts impose no design review by themselves; a local historic district ordinance, if one exists, does (the difference explained).
General information, not legal or tax advice. Rules change; confirm with your State Historic Preservation Office or a qualified adviser.
Sources and further reading
- National Park Service, National Register of Historic Places database (snapshot May 2026), reference 86003504.
- Nomination form (PDF, National Archives) — catalog entry
- Wikipedia article (used for cross-checking only; text not reproduced here)
- Wikidata Q19817720
- This listing as JSON
Last updated October 2026. Found an error? See the editorial policy for how to report it.