Woodland-Olney School

Why it's listed
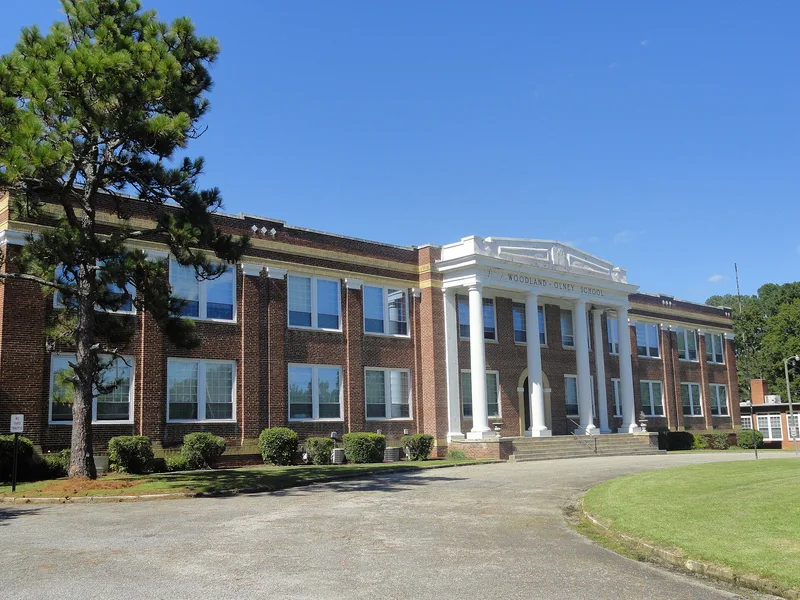
Built in 1928-29 in Woodland, a town founded as a Quaker community, the two-story brick school is a Classical Revival building with a U-shaped plan, a two-story portico carried on four colossal Doric columns, and yellow brick banding. It replaced a 1917 school and merged the public district with the Olney School, which Quakers had operated in nearby George. The school is regarded as a local landmark tied to North Carolina's consolidation movement, when rural districts were combining schools and building larger facilities with auditoriums, steam heat and central corridors. The building served grades kindergarten through twelfth until 1964, later serving younger pupils, and operated as a public school until 1992. Its stylish facade was intended to show public commitment to educating children, and its plan followed state guidance of the 1920s, which recommended centrally located, community-accessible schools on spacious sites.
Significance in brief: The nomination argues the school is significant for its association with education and the school consolidation movement in North Carolina from the early 1920s to about 1947, and it consolidated the Woodland public school with the Quaker-run Olney School. It is also argued to be an excellent example of consolidated school design of its era, with an imposing Classical Revival portico and decorative facade.
Machine-generated summary. This summary was generated by a language model from the official nomination document and has not been reviewed line by line by an editor. It may contain errors. Check the source document before relying on any detail. Source: nomination document (PDF) · National Archives catalog entry. NRHP reference 97001222, listed October 8, 1997. Summary generated October 2026 (model claude-haiku-5-5, prompt v1.1-2026-10-29, confidence high).
Key facts
| Address | Main St., E of jct. of Magnolia and Main Sts., Woodland |
|---|---|
| County | Northampton County |
| Listed | October 8, 1997 |
| Reference number | 97001222 |
| Resource type | Building |
| Period of significance | 1929-1947 |
| Architect / builder | Eric Flanagan (architect); E.L. Timberlake (builder) |
| Architectural style | Classical Revival |
| Criteria |
|
| Areas of significance | Education, Architecture |
| Level of significance | Local |
| Status (as stated in the nomination) | Operated as a public school until 1992; the document states the property is owned by the town of Woodland, with a planned renovation for senior housing. |
| Acreage | 2 |
| Coordinates | 36.32803, -77.21856 (NPS GIS) |
What listing means for this property
For a publicly owned building or structure, listing mainly matters when federal funds, permits or licences are involved: projects then go through Section 106 review so effects on the property are considered. Listing also strengthens applications for preservation grants and, for leased income-producing uses, can enable the federal rehabilitation tax credit.
General information, not legal or tax advice. Rules change; confirm with your State Historic Preservation Office or a qualified adviser.
Sources and further reading
- National Park Service, National Register of Historic Places database (snapshot May 2026), reference 97001222.
- Nomination form (PDF, National Archives) — catalog entry
- Wikipedia article (used for cross-checking only; text not reproduced here)
- Wikidata Q24040061
- This listing as JSON
Last updated October 2026. Found an error? See the editorial policy for how to report it.