Moore County Courthouse

Why it's listed
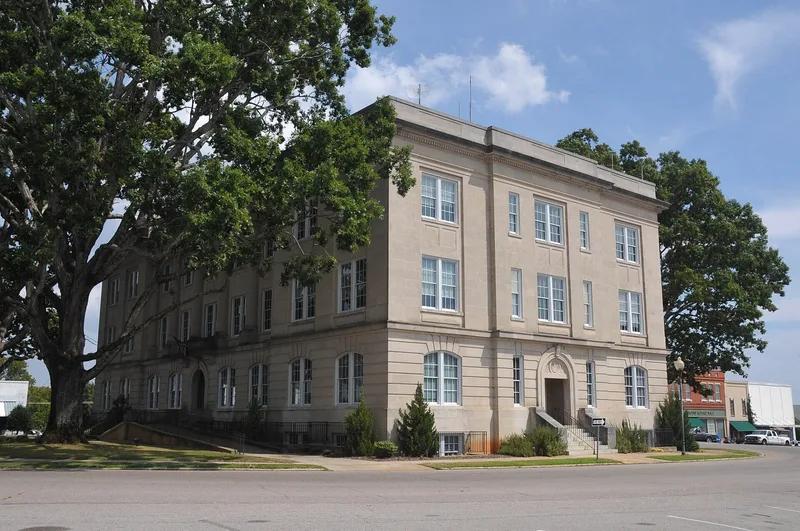
Moore County Courthouse occupies a commanding site within a traffic circle in downtown Carthage. Completed in 1923 to designs by Atlanta architect Christopher Gadsen Sayre, it replaced an earlier building that residents considered only a patchwork of bricks and stone salvaged from a courthouse burned in 1889. The county's first courthouse dated to 1784, the year the county was formed. The three-story limestone building follows an H-shaped plan with recessed center bays on the north and south sides. A rusticated base with arched paired windows supports upper floors divided by pilasters, and Ionic half columns mark the recessed sections. Inside, marble-wainscoted cross halls meet at an octagonal center, and the second-floor courtroom has a monumental round arch behind the judge's bench. Described as a restrained Renaissance Revival design, it rises above the surrounding late nineteenth and early twentieth century commercial buildings and serves as the center of the town's civic life.
Significance in brief: The courthouse is a restrained example of Renaissance Revival architecture, a phase of the Classical Revival that was the most common style for North Carolina courthouses. It is the fourth courthouse for the county and the focal point of Carthage's business district and approach roads. Its formal design and well-kept lawn make it the town's most prestigious building.
Machine-generated summary. This summary was generated by a language model from the official nomination document and has not been reviewed line by line by an editor. It may contain errors. Check the source document before relying on any detail. Source: nomination document (PDF) · National Archives catalog entry. NRHP reference 79001738, listed May 10, 1979. Summary generated October 2026 (model claude-sonnet-5-5, prompt v1.0-2026-10-29, confidence medium).
Key facts
| Address | Ray, Dowd, Monroe, and Sanders Sts. circle, Carthage |
|---|---|
| County | Moore County |
| Listed | May 10, 1979 |
| Reference number | 79001738 |
| Resource type | Building |
| Architect / builder | Christopher Gadsen Sayre (architect) |
| Architectural style | Renaissance Revival (a phase of Classical Revival) |
| Areas of significance | Community Planning and Development, Politics/Government, Architecture, Social History |
| Level of significance | State |
| Status (as stated in the nomination) | Interior renovations have been minor and have not detracted from the original character; the lawn is well maintained. The building still serves as the county courthouse. |
| Acreage | 0.9 |
| Coordinates | 35.34570, -79.41642 (NPS GIS) |
What listing means for this property
For a publicly owned building or structure, listing mainly matters when federal funds, permits or licences are involved: projects then go through Section 106 review so effects on the property are considered. Listing also strengthens applications for preservation grants and, for leased income-producing uses, can enable the federal rehabilitation tax credit.
General information, not legal or tax advice. Rules change; confirm with your State Historic Preservation Office or a qualified adviser.
Sources and further reading
- National Park Service, National Register of Historic Places database (snapshot May 2026), reference 79001738.
- Nomination form (PDF, National Archives) — catalog entry
- Wikipedia article (used for cross-checking only; text not reproduced here)
- Wikidata Q19987161
- This listing as JSON
Last updated October 2026. Found an error? See the editorial policy for how to report it.