Lloyd-Howe House
Also known as: "Anchors Aweigh", Clarendon Gardens and Howe House

Why it's listed
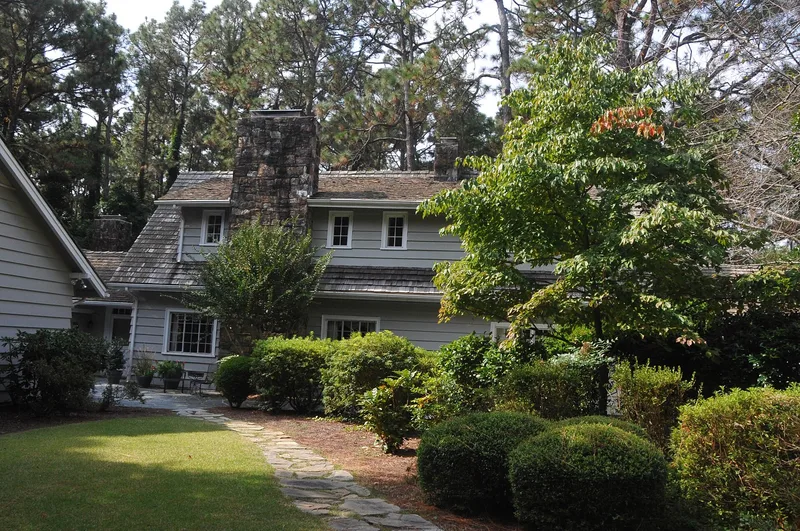
Built in 1929 just west of Pinehurst, this sixteen-room house was designed by Fayetteville architect Stiles S. Dixon and built by Reinecke & Dixon for John Bross Lloyd and his wife, who named it "Anchors Aweigh." A central one-and-one-half-story block is flanked by one-story wings. Stained Georgia cypress weatherboards, cypress shake roofing, local Carthage stone chimneys and salvaged Charleston bricks give it a rustic, cabin-like character. At a time when new Pinehurst houses were mostly formal Colonial or Tudor Revival designs, the Lloyds chose an informal lodge style suited to their love of horses and the outdoors. After 1945 the house passed to Francis W. Howe of Buffalo, who developed the thirty-acre Clarendon Gardens and a large nursery on the surrounding land. The gardens became a major Pinehurst attraction known for azaleas, camellias and hollies. After years of vacancy, new owners began restoring the house in 1983.
Significance in brief: The nomination argues the house is a notable example of resort architecture, combining fine materials and sound construction with informal, rustic-lodge styling when most Pinehurst estates were formal period revivals. It is also tied to second owner Francis W. Howe, who developed the adjoining Clarendon Gardens and nursery, a major Pinehurst scenic attraction.
Machine-generated summary. This summary was generated by a language model from the official nomination document and has not been reviewed line by line by an editor. It may contain errors. Check the source document before relying on any detail. Source: nomination document (PDF) · National Archives catalog entry. NRHP reference 83001899, listed September 8, 1983. Summary generated October 2026 (model claude-sonnet-5-5, prompt v1.0-2026-10-29, confidence high).
Key facts
| Address | SW of Pinehurst, Pinehurst |
|---|---|
| County | Moore County |
| Listed | September 8, 1983 |
| Reference number | 83001899 |
| Resource type | Building |
| Period of significance | 1900- (specific date 1929) |
| Architect / builder | Stiles S. Dixon, architect; Reinecke & Dixon, contractors |
| Architectural style | Informal, vernacular rustic lodge style; described as a variation of the New England Cape Cod and an oversized early American cabin |
| Criteria |
|
| Areas of significance | Landscape Architecture, Architecture |
| Level of significance | Local |
| Status (as stated in the nomination) | Condition fair; it stood empty for several years and deteriorated, and the new owners were restoring it at the time of nomination, with the status expected to rise to excellent on completion. |
| Acreage | 6 |
| Coordinates | 35.18811, -79.49401 (NPS GIS) |
What listing means for this property
National Register listing is honorary for a privately owned home: it does not by itself restrict what an owner may do with their own money, and it does not require public access. Restrictions come from local landmark or historic-district ordinances, which are separate (how they differ).
Owner-occupied houses are not eligible for the 20% federal rehabilitation tax credit, which applies to income-producing buildings, but many states offer credits for homeowners. Listing also opens the door to preservation easements and to buying a plaque. Start with what listing means for homeowners, renovating a listed house and selling one.
General information, not legal or tax advice. Rules change; confirm with your State Historic Preservation Office or a qualified adviser.
Sources and further reading
- National Park Service, National Register of Historic Places database (snapshot May 2026), reference 83001899.
- Nomination form (PDF, National Archives) — catalog entry
- Wikipedia article (used for cross-checking only; text not reproduced here)
- Wikidata Q19986828
- This listing as JSON
Last updated October 2026. Found an error? See the editorial policy for how to report it.