Mount Gilead Downtown Historic District

The pin is a point inside the NPS boundary polygon, not a surveyed location.
Why it's listed
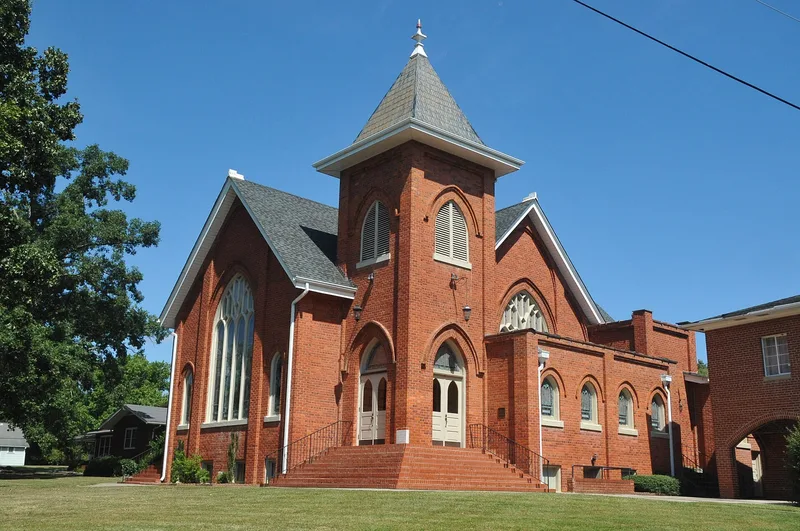
Mount Gilead's downtown is a compact grid of brick commercial buildings along North and South Main Streets and West Allenton Street in Montgomery County, North Carolina. Of its twenty-nine buildings, most are stores, with a Town Hall in a former theater, a library in the former post office, and the First United Methodist Church, built in 1910 to a Romanesque and Gothic design by Will Haywood. Storefronts keep recessed entrances, patterned-glass transoms and pressed metal cornices, and the repeated corbelled brickwork suggests a single builder may have worked on much of the district. The town grew after roads and, in the 1890s, a railroad arrived, becoming a regional market for produce and building materials from local lumber, brick, stone and slate industries. The district was recognized for that commercial role and for its well-preserved early twentieth-century architecture. Its period of significance runs from 1900 to 1955, when the former Gilmont theater became the town hall.
Significance in brief: The district is significant under Criterion A for its role in regional commercial development through the nineteenth and twentieth centuries, when the town became an important regional industrial and produce market. It qualifies under Criterion C for its largely intact brick storefronts and a Romanesque and Gothic church that show early twentieth-century construction techniques and tastes.
Machine-generated summary. This summary was generated by a language model from the official nomination document and has not been reviewed line by line by an editor. It may contain errors. Check the source document before relying on any detail. Source: nomination document (PDF) · National Archives catalog entry. NRHP reference 05001447, listed December 23, 2005. Summary generated October 2026 (model claude-sonnet-5-5, prompt v1.0-2026-10-29, confidence high).
Key facts
| Address | Main St. from First Ave. to 106 and 117 S. Main St., and the 100 blks of West Allenton St., Mt. Gilead |
|---|---|
| County | Montgomery County |
| Listed | December 23, 2005 |
| Reference number | 05001447 |
| Resource type | District |
| Period of significance | 1900-1955 |
| Architect / builder | William Thaddeus (Will) Haywood (designer/builder of First United Methodist Church); Walter Barnes (church contractor); builder of the commercial buildings not certain |
| Architectural style | Commercial Style, Romanesque Revival, Gothic, Queen Anne, Mediterranean Revival, Art Moderne |
| Criteria |
|
| Areas of significance | Commerce, Architecture |
| Level of significance | Local |
| Status (as stated in the nomination) | Contributing buildings retain high integrity, with original storefronts, transoms and pressed metal cornices. The library occupies the old post office and the town hall occupies the former theater. |
| Acreage | 8 |
| Coordinates | 35.20952, -80.00144 (NPS GIS) |
What listing means for this property
This is a historic district. Buildings within its boundary are either contributing (they add to the district's significance) or non-contributing. Owners of contributing income-producing buildings can claim the 20% federal rehabilitation tax credit; homeowners should look at state credits. National Register districts impose no design review by themselves; a local historic district ordinance, if one exists, does (the difference explained).
General information, not legal or tax advice. Rules change; confirm with your State Historic Preservation Office or a qualified adviser.
Sources and further reading
- National Park Service, National Register of Historic Places database (snapshot May 2026), reference 05001447.
- Nomination form (PDF, National Archives) — catalog entry
- Wikipedia article (used for cross-checking only; text not reproduced here)
- Wikidata Q19987217
- This listing as JSON
Last updated October 2026. Found an error? See the editorial policy for how to report it.